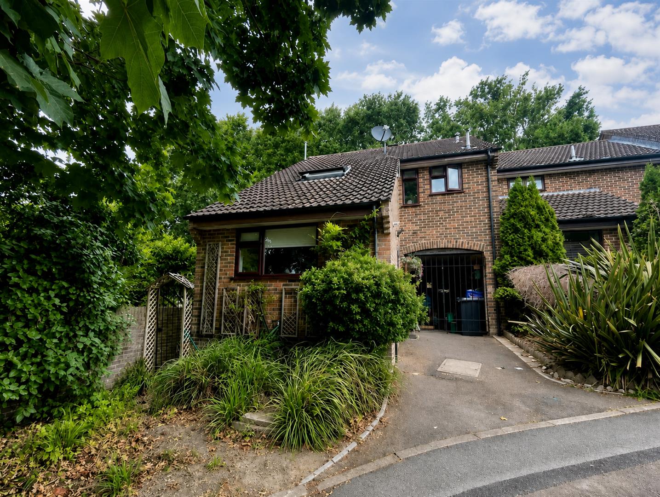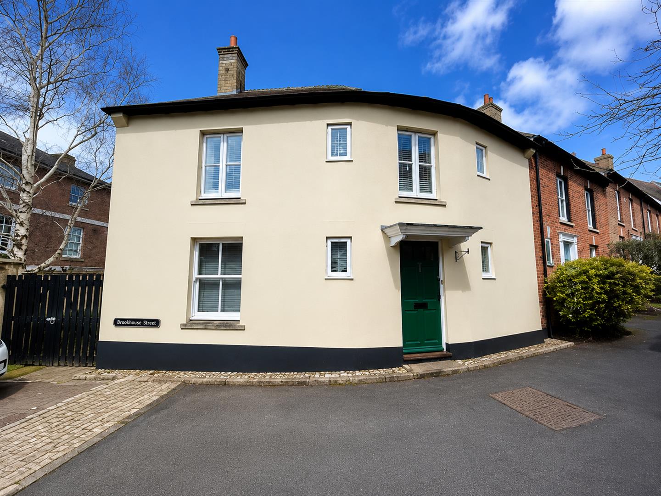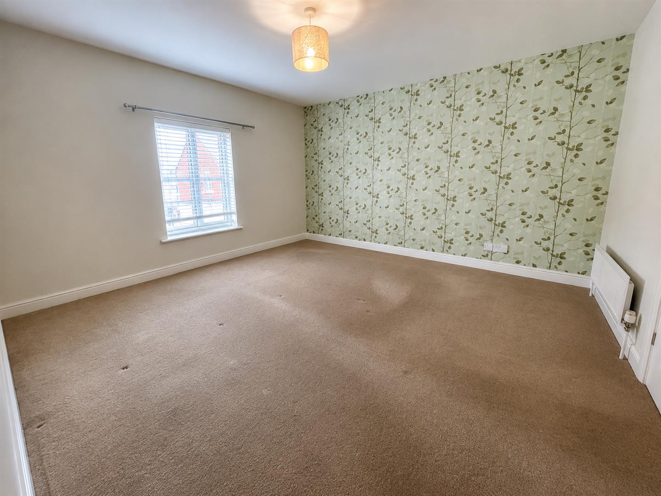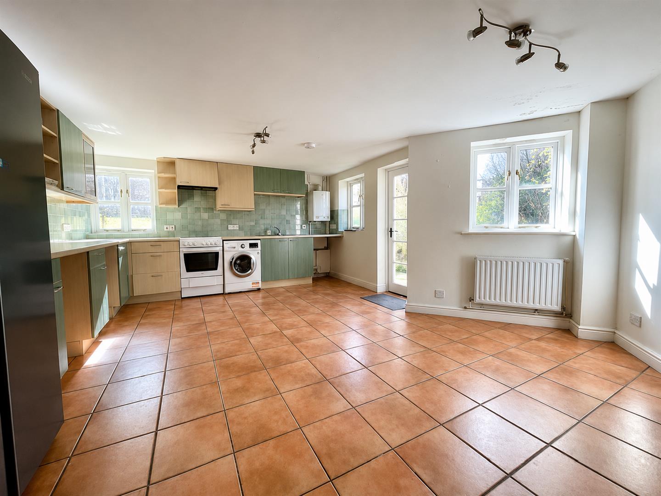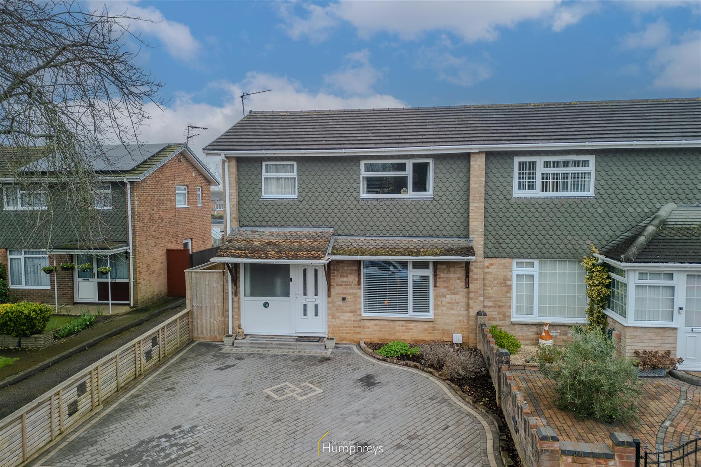
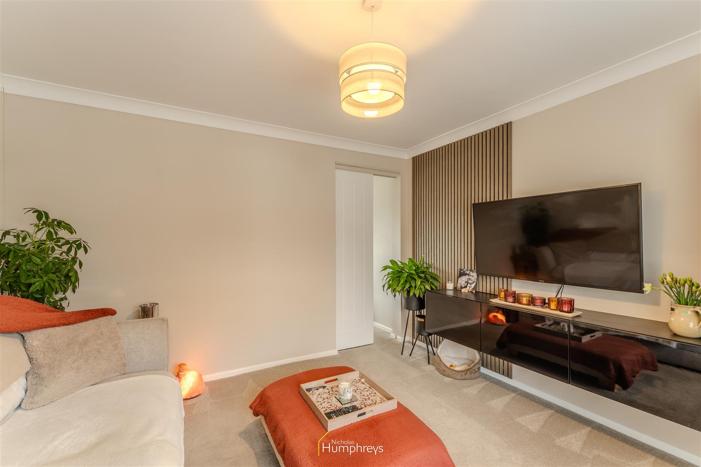
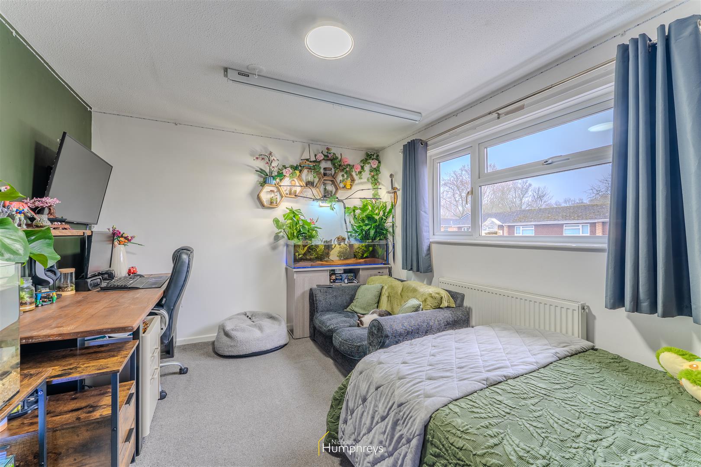
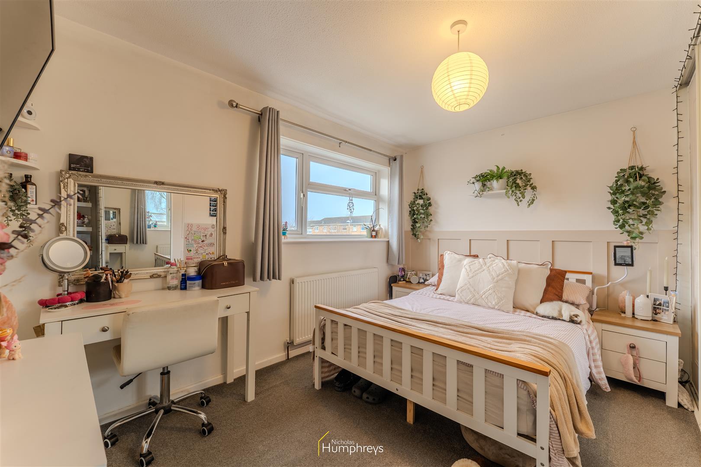
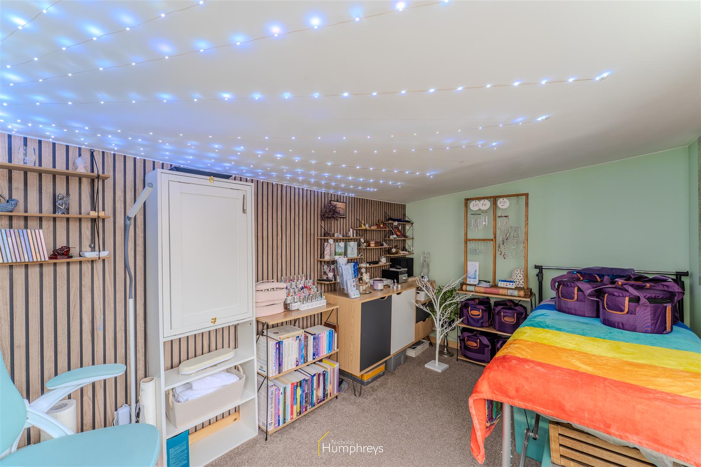
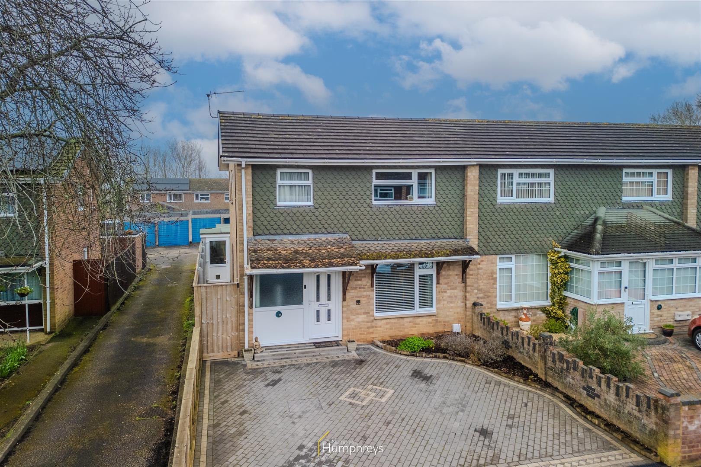
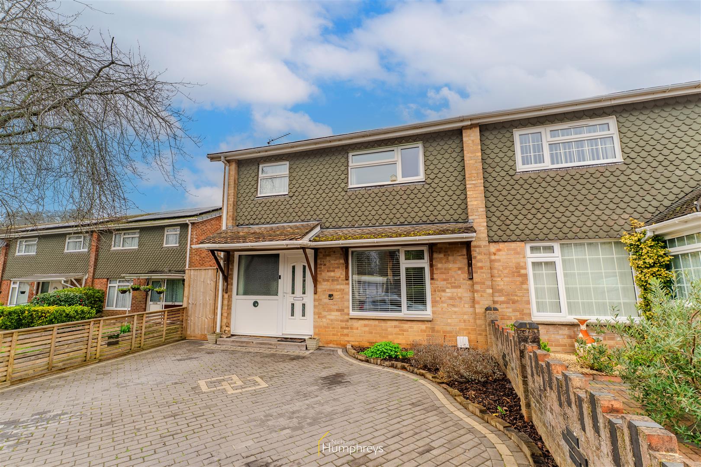


A BEAUTIFULLY PRESENTED TWO/THREE BEDROOM END OF TERRACE home, situated in a sought-after cul-de-sac location and updated throughout by the current owners. Offering FLEXIBLE ACCOMODATION, the property features a spacious lounge, kitchen, and versatile ground floor bedroom/reception room with doors opening onto the REAR GARDEN. Upstairs are TWO further DOUBLE BEDROOMS and a bathroom. A STANDOUT FEAUTURE is the GARDEN OFFICE/STUDIO — ideal for working from home. Conveniently located close to local amenities, this impressive home must be viewed to be fully appreciated.
Area
A peaceful, predominantly residential area located on the southern edge of Wimborne Minster and northern edge of Poole. Known for its green spaces and strong community feel, it serves as a suburban bridge between the historic market town of Wimborne and the coastal urban areas of Bournemouth and Poole.
Merley is characterized by its quiet streets and is particularly popular with families and retirees due to its "less frenetic" lifestyle. The area is defined by its proximity to the River Stour, which offers scenic trails and a rural backdrop, ideal for walkers and cyclists. Home to the nearby prestigious Canford School and with highly regarded Merley First School close to hand. A local parade on Sopwith Crescent provides everyday conveniences including shops, a health practice, and a pharmacy. Good transport links provide easy access to Wimborne and surrounds
Description
Accommodation Comprises, Front door through to
ENTRANCE HALL, built in storage cupboard, understairs recess, door to
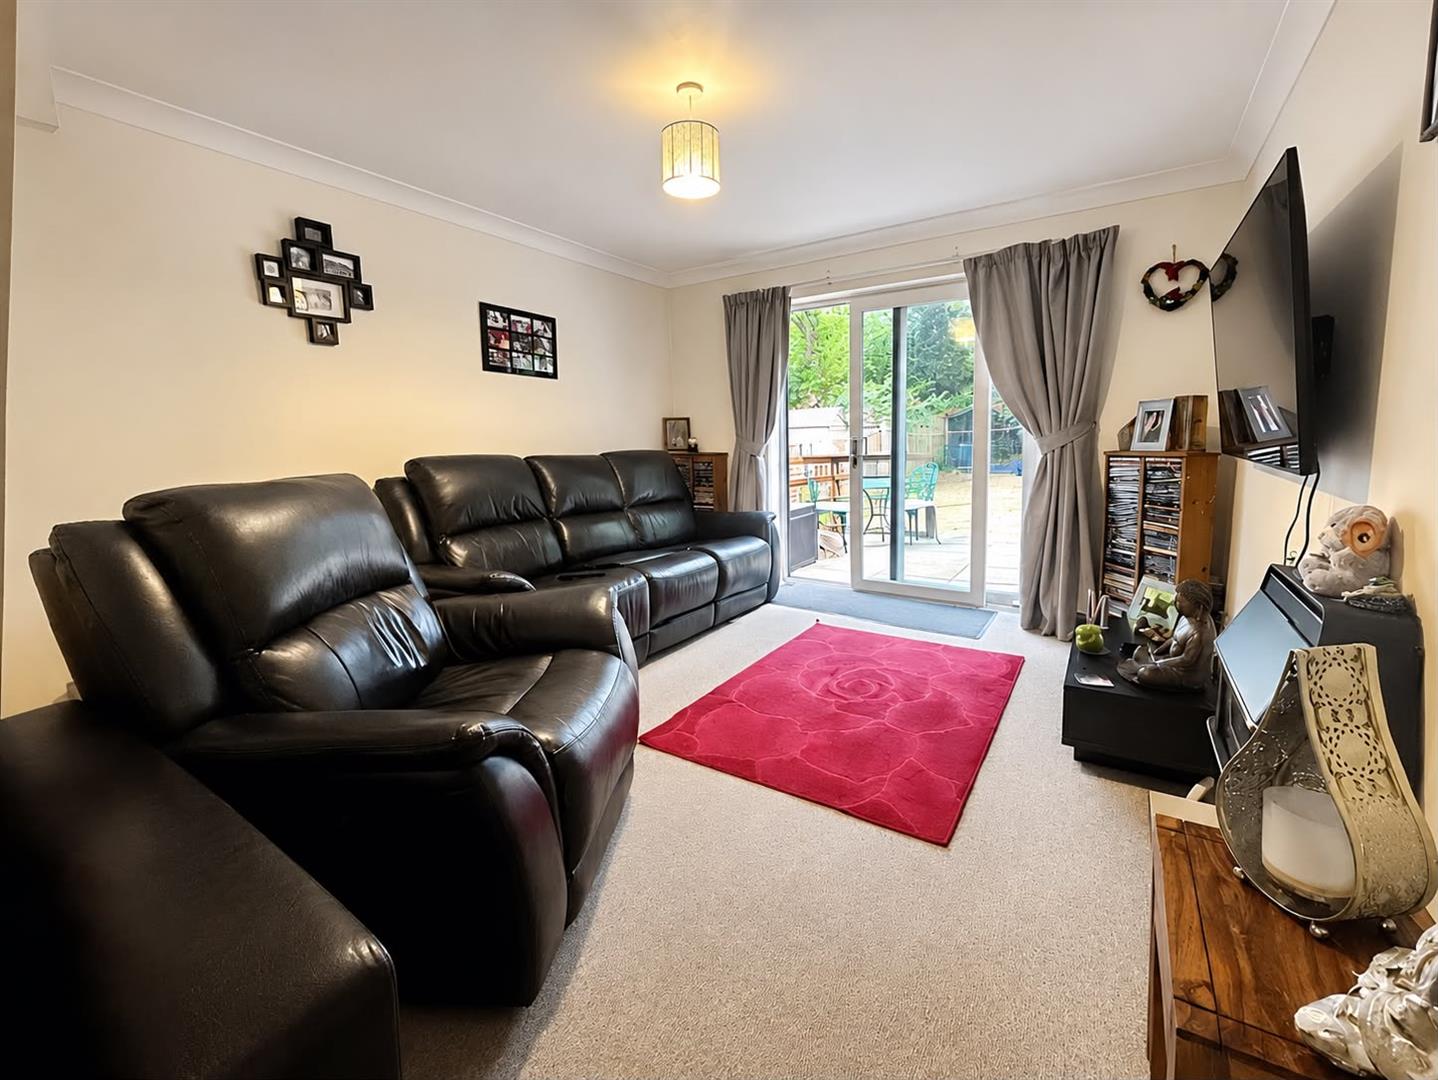
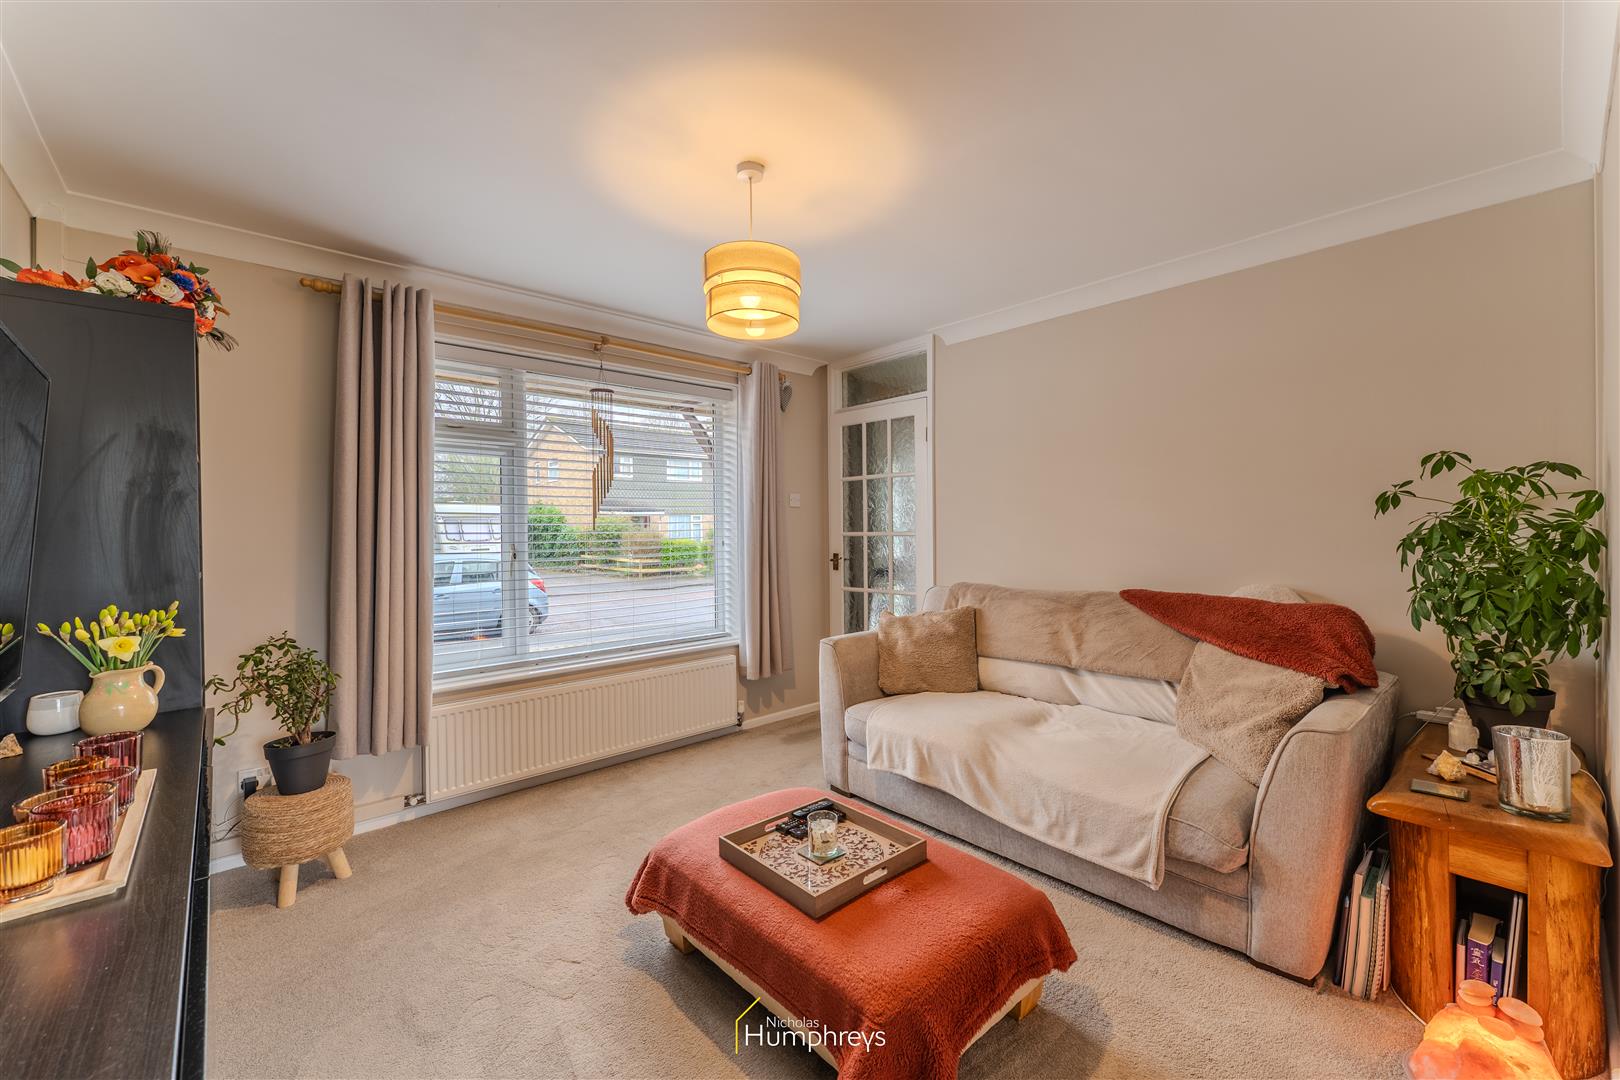
LOUNGE, window to front aspect, built in media wall with wall mounted cupboards and shelving, acoustic panel walling. sliding door through to
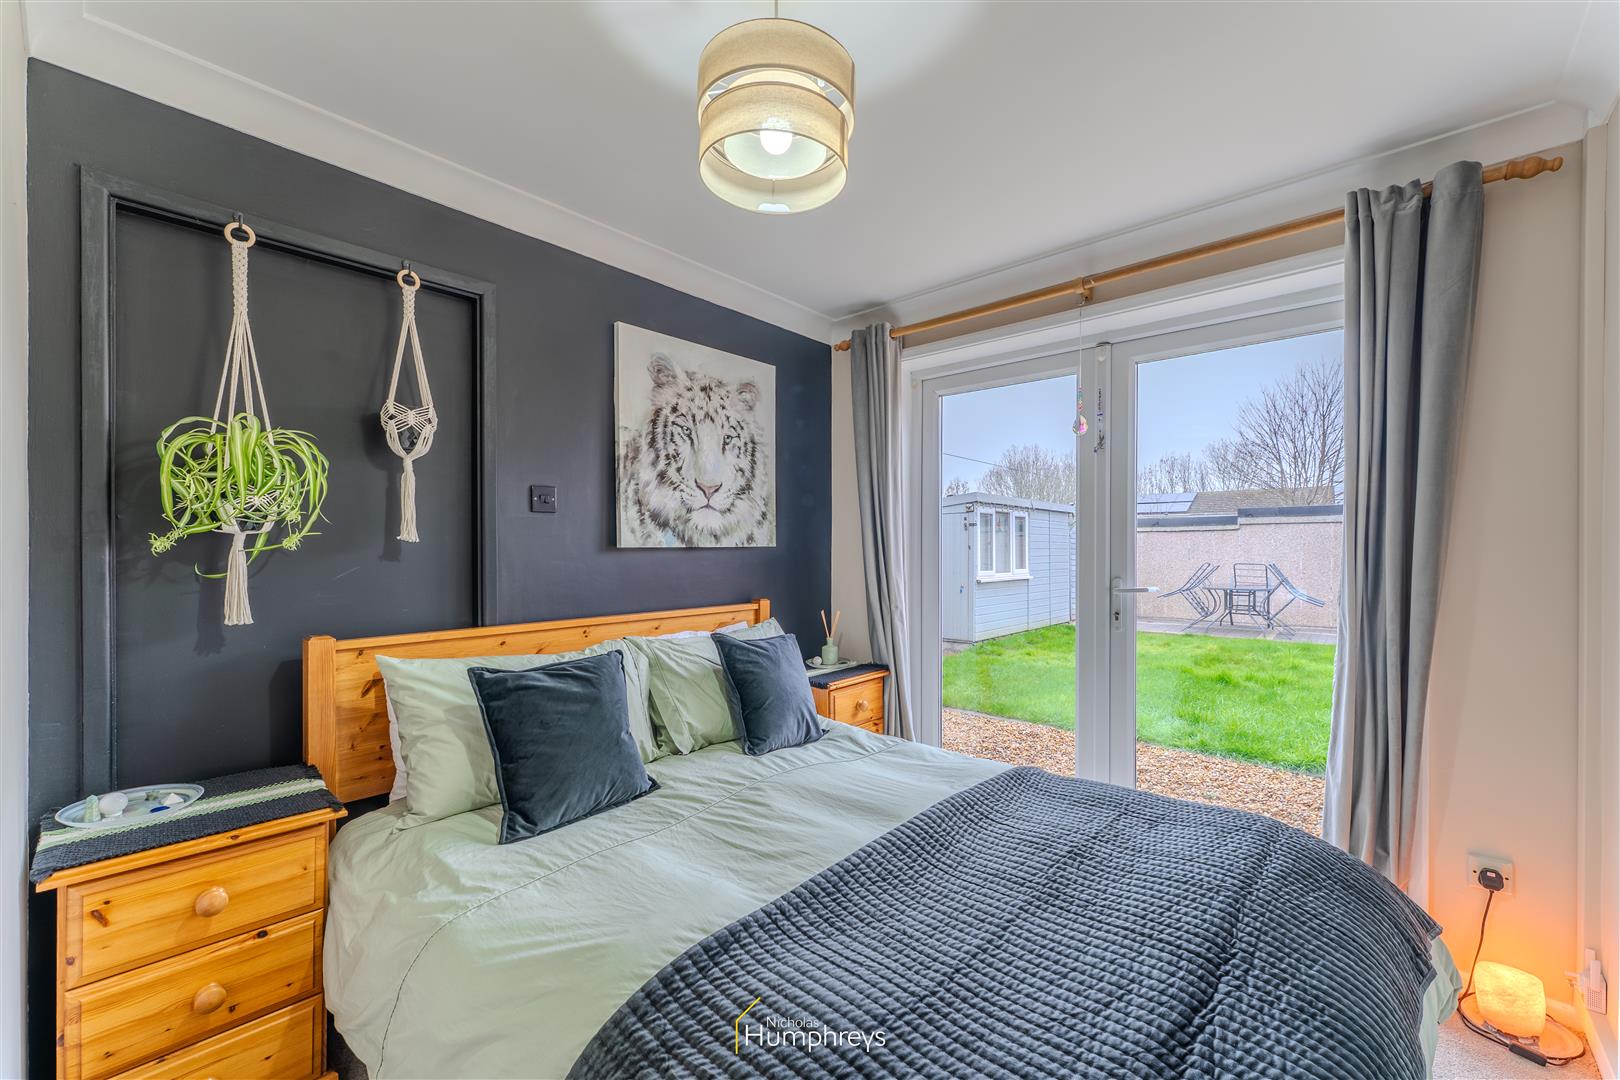
DINING ROOM/BEDROOM THREE, French doors to rear garden.
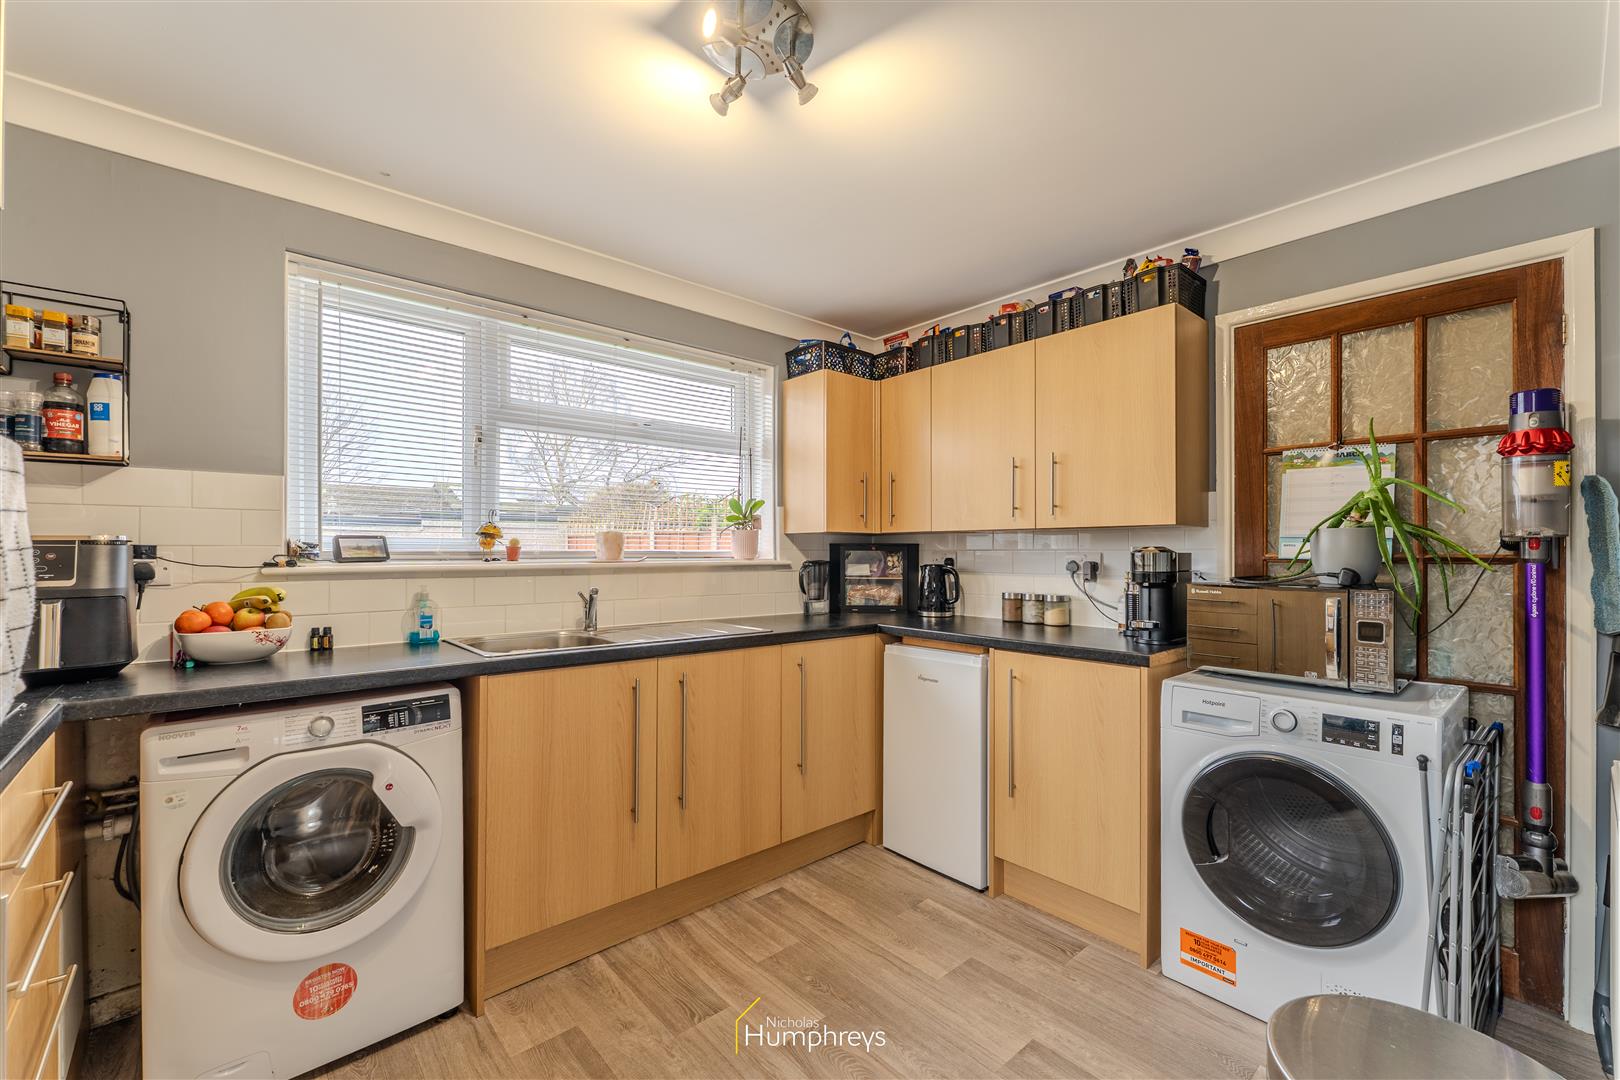
KITCHEN, range of work surfaces with eye and low level storage cupboards and drawers, electric oven and hob, space for further appliances, part tiled understairs storage cupboard, window to rear and glazed door to side.
Stairs from entrance hall to first floor landing, window to side, hatch to loft space, built in airing cupboard for storage.
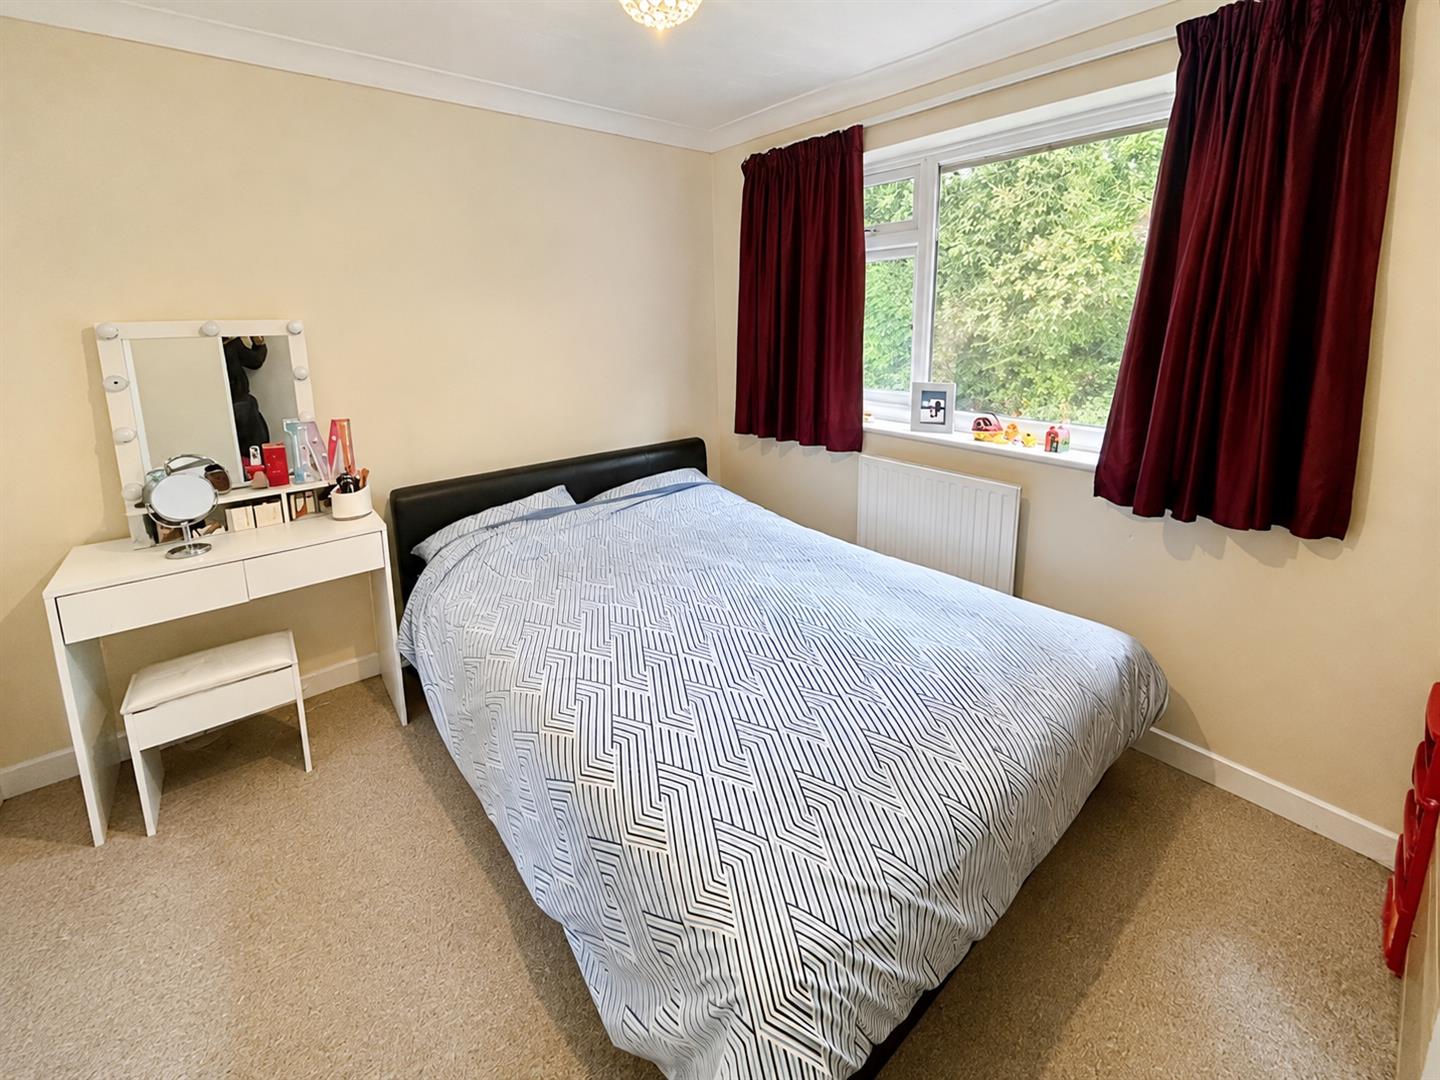
BEDROOM ONE, window to rear, range of double fitted wardrobes, half paneled walling
BEDROOM TWO, window to front, built in overhead cupboards
BOX ROOM, ideal study/hobby room
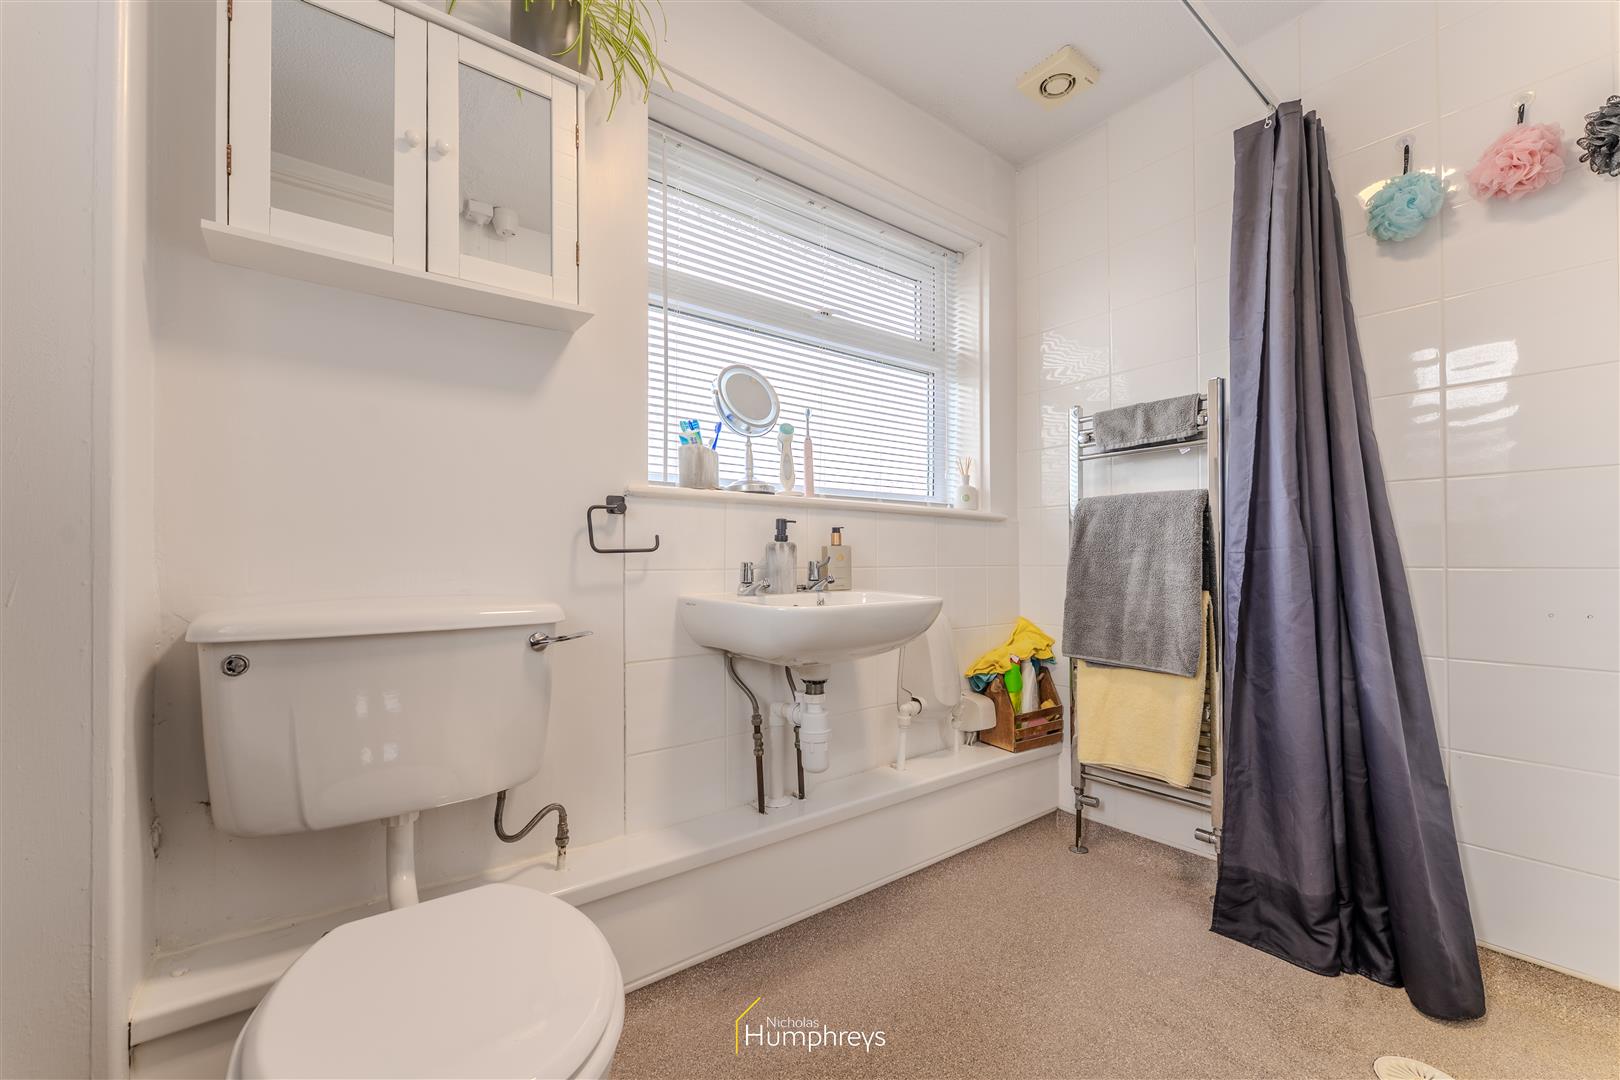
BATHROOM, low level w.c. wash hand basin, wet room shower with Mira electric shower, curtain and rail, double aspect to side and front, fully tiled, extractor
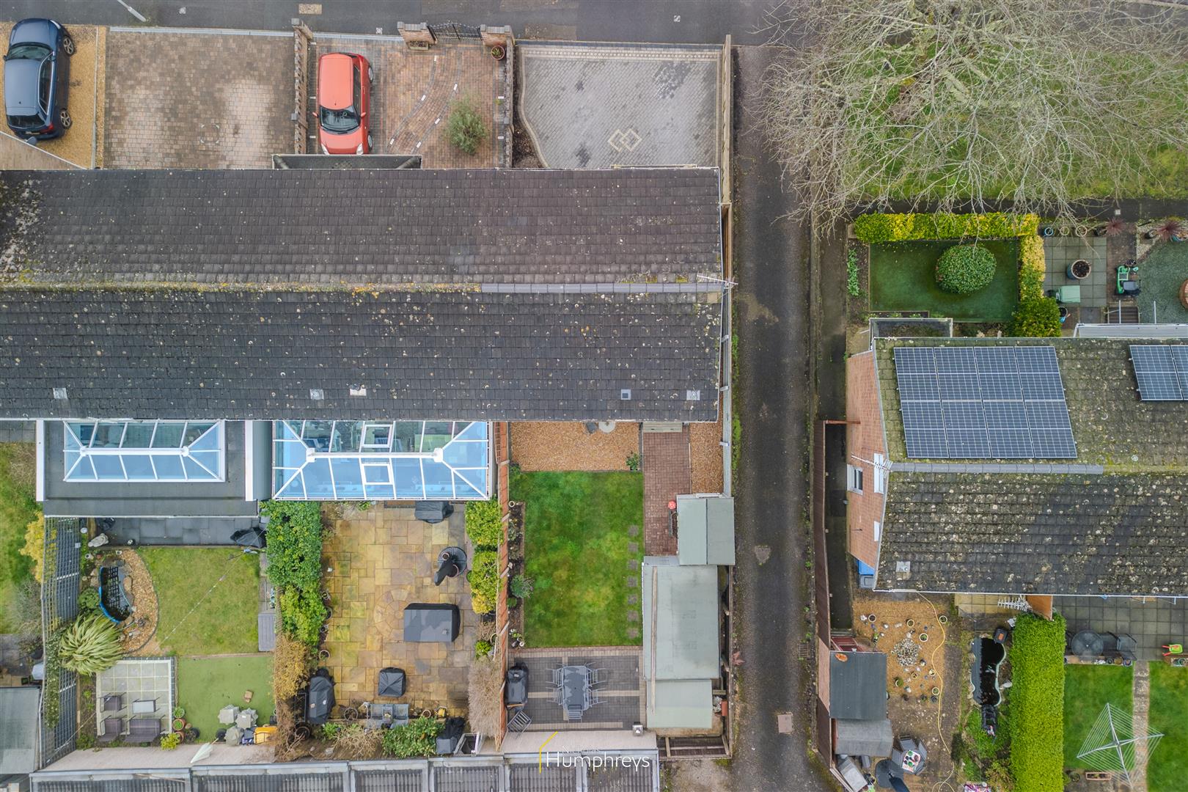
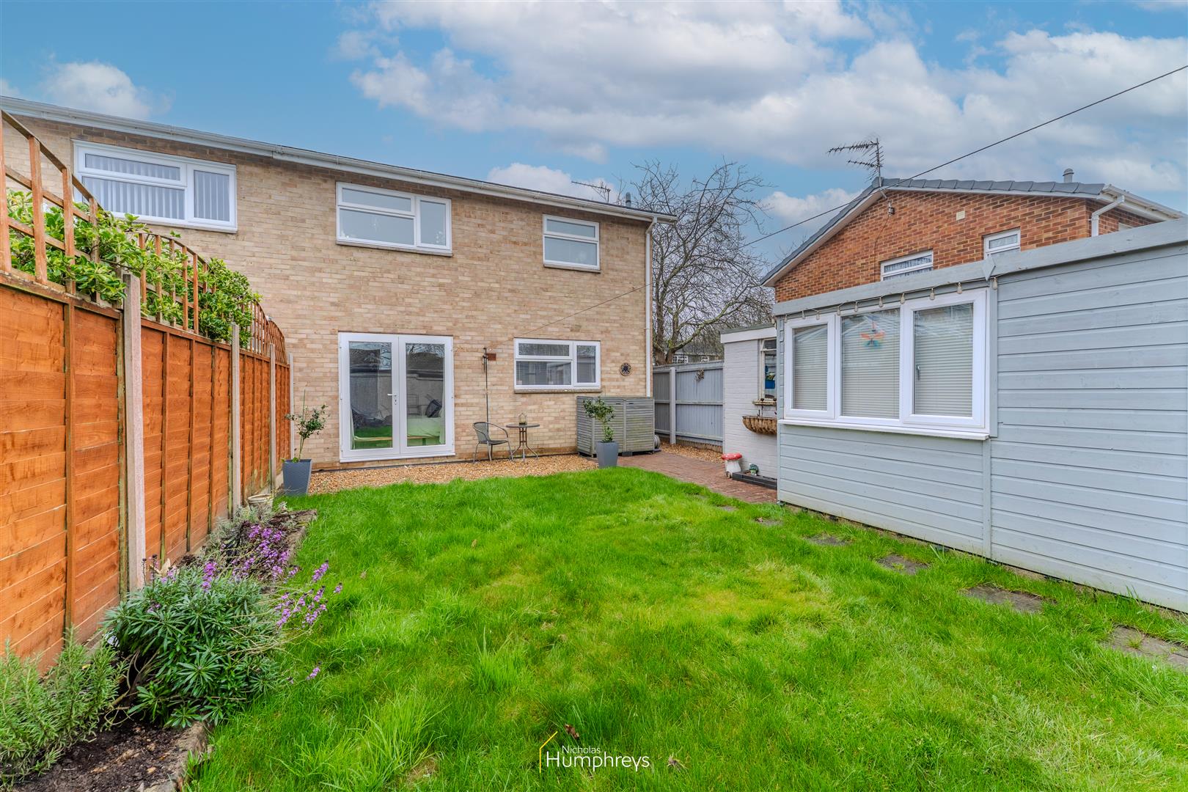
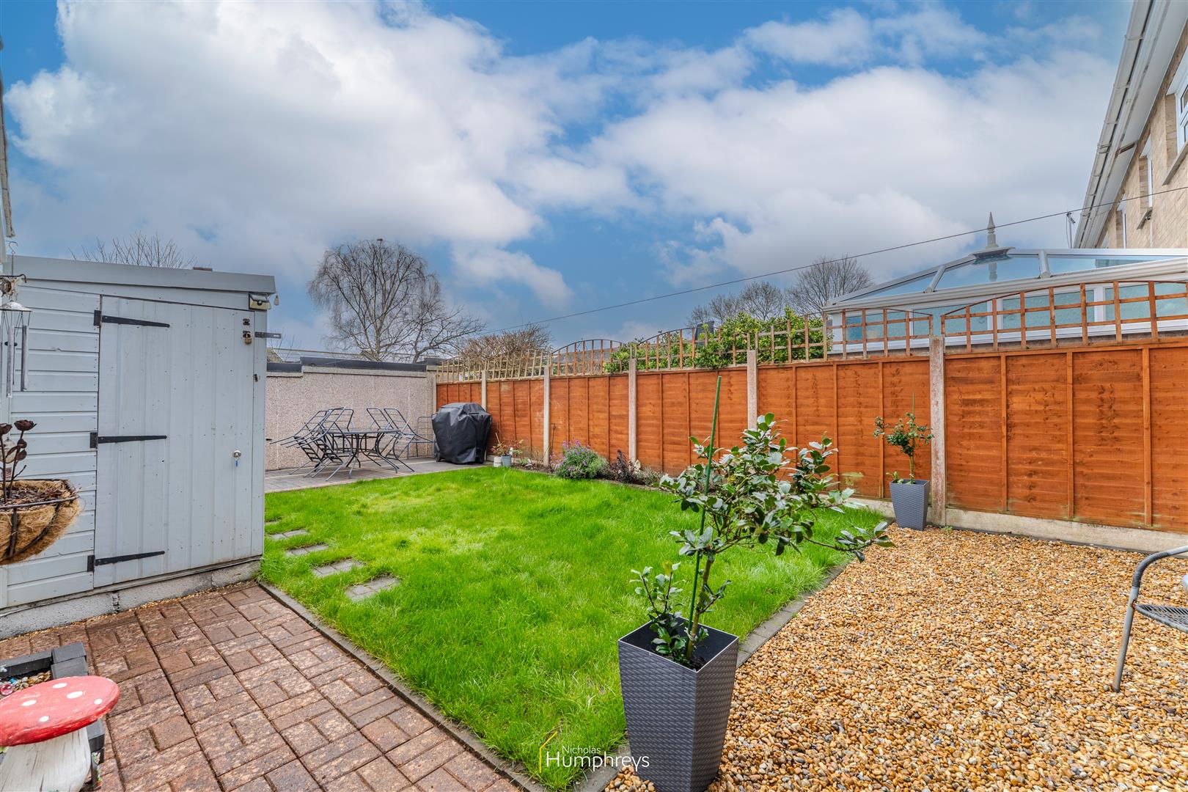
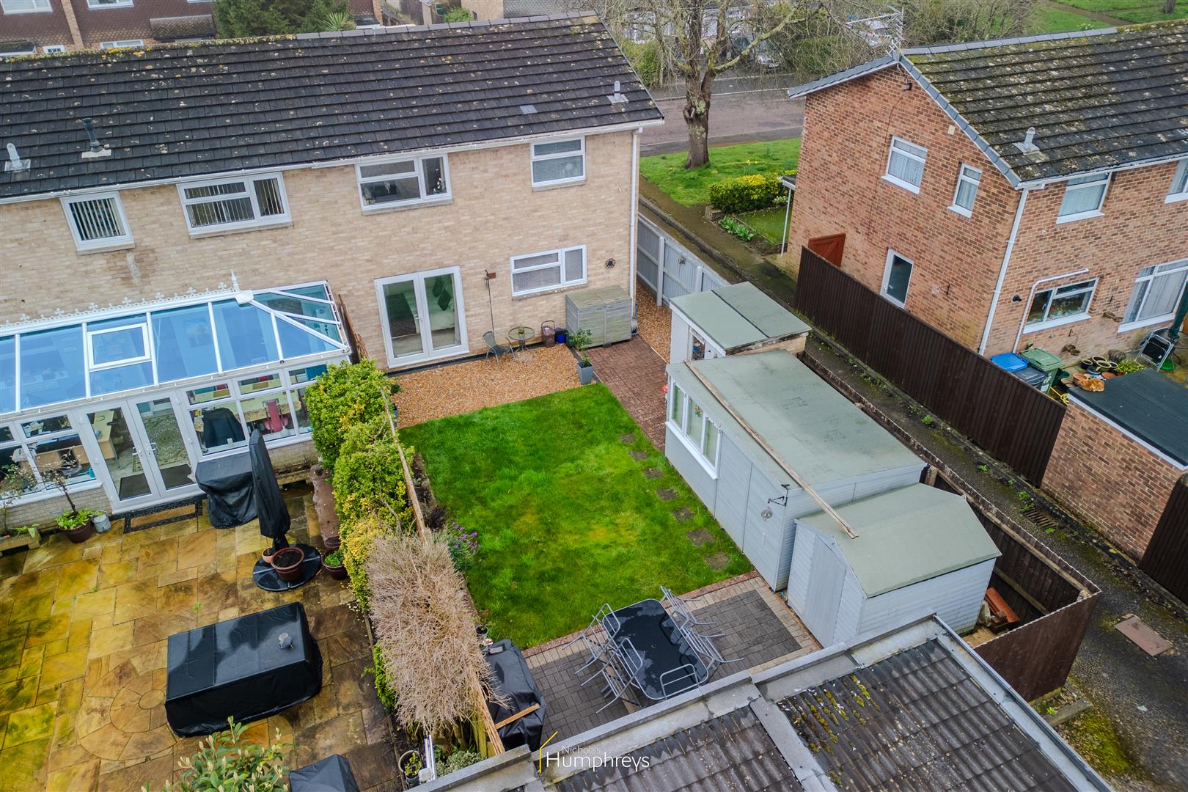
OUTSIDE - REAR GARDEN, well kept and mainly laid to lawn with flower borders, paved patio area to the rear of the garden, gravel area adjoining the property and to the side, enclosed by timber panel fencing, two storage sheds plus GARDEN ROOM/OFFICE, ideal to work from home etc, power and light, insulated and water connection.
FRONT, block paved driveway providing ample OFF ROAD PARKING
Tenure
Freehold
Please note that since the current EPC was registered the owners have installed gas central heating and made other improvements.