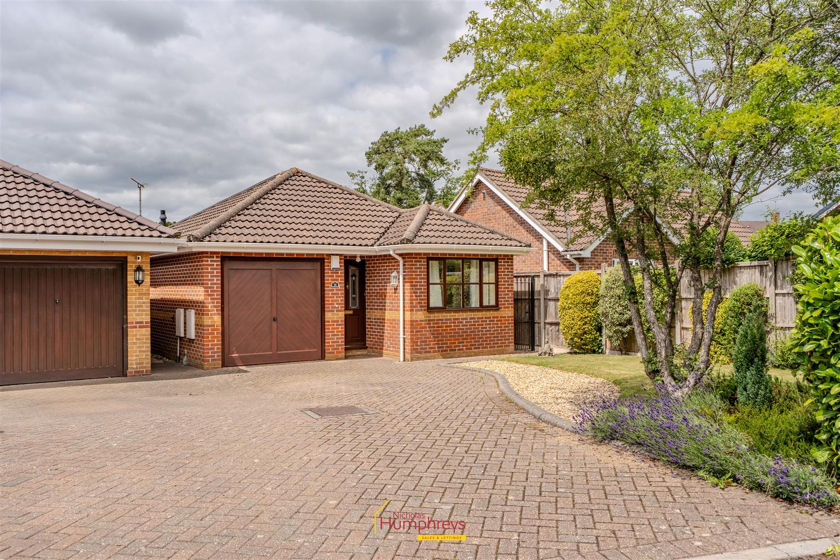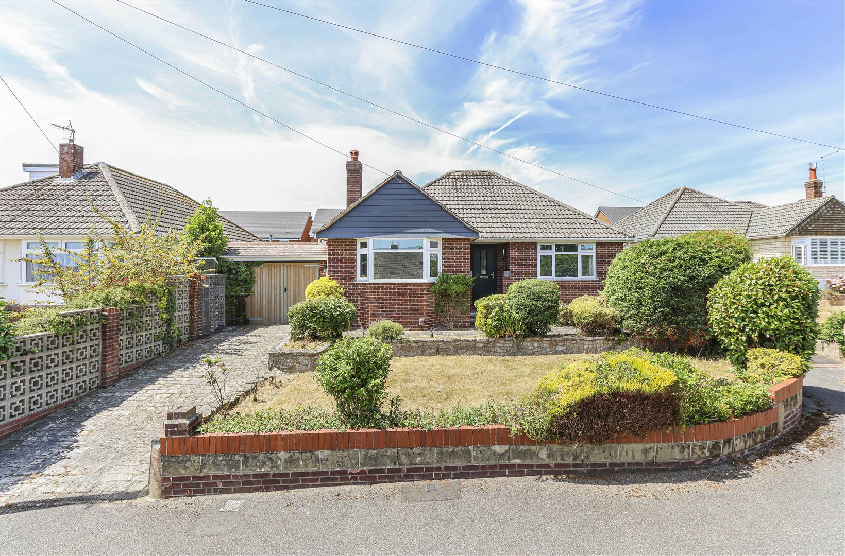
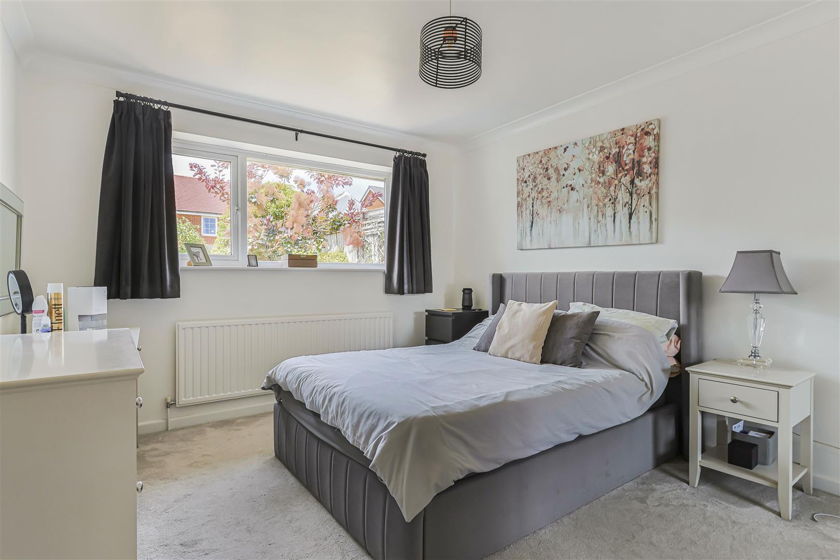
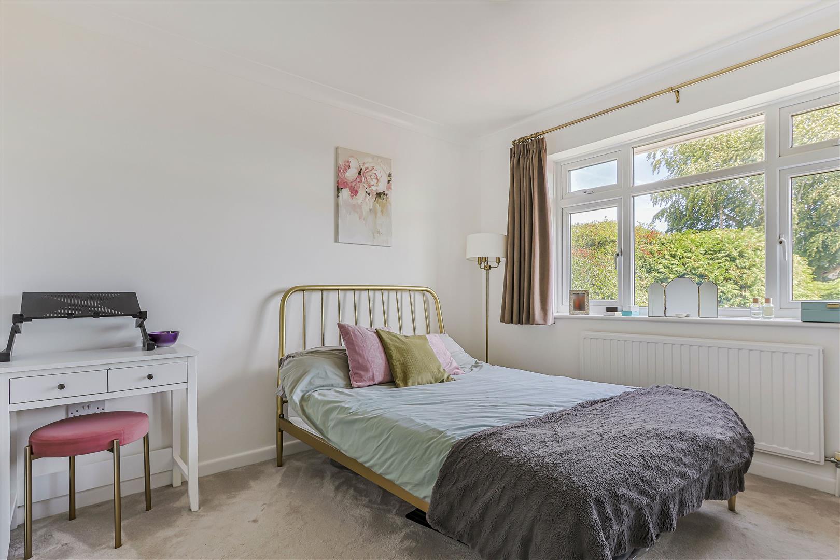
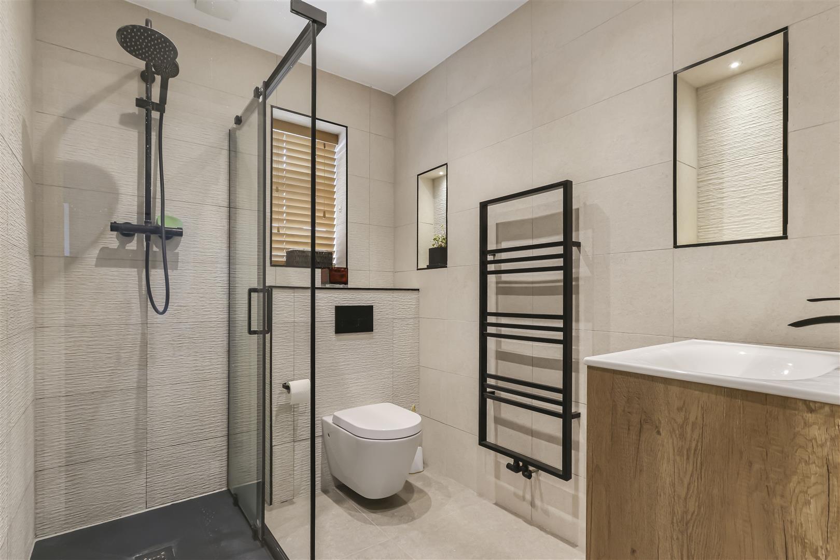
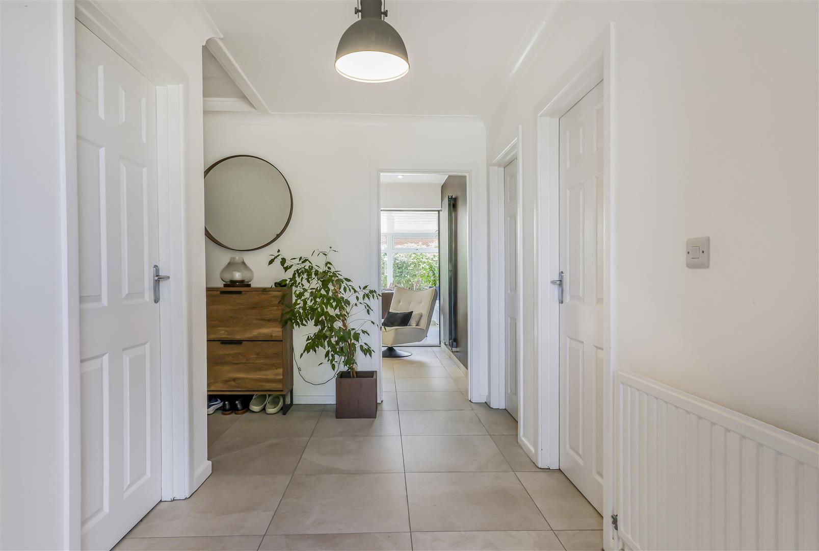
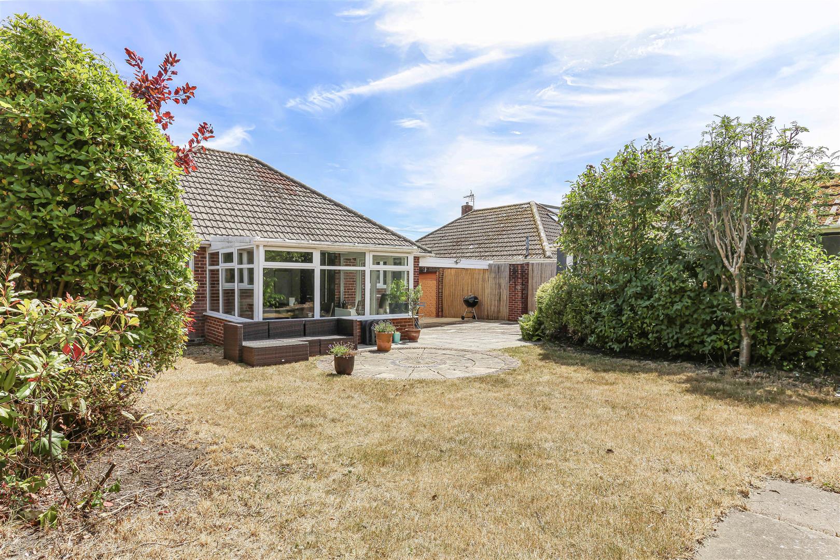
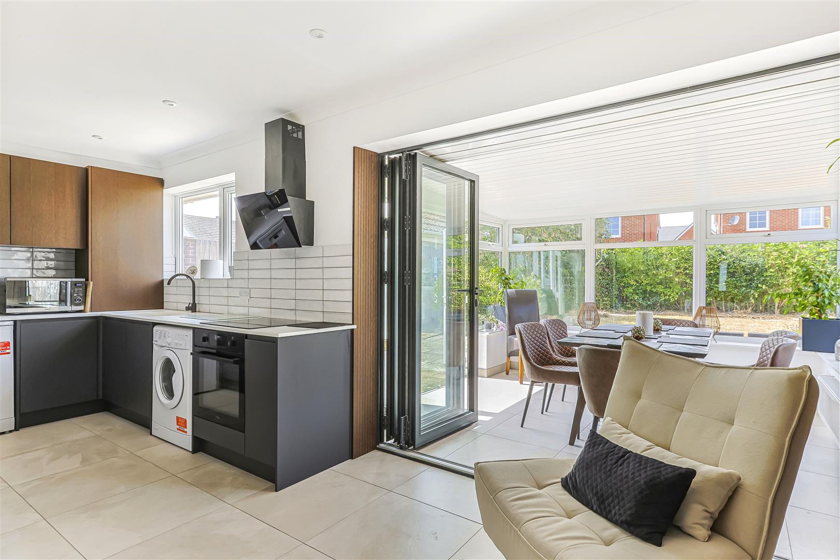


A superb two double bedroom detached bungalow situated in a quiet cul de sac close to Hamworthy Park and beach. The property is presented in excellent order throughout after recently being refurbished with a great contemporary open plan kitchen/dining space. Two double bedrooms are serviced by a fully tiled modern shower room. Drive to side leads to secure carport and Garage. The property has the benefit of no forward chain.
Area
Hamworthy is a popular residential area on the western side of Poole Harbour, offering a balance of coastal living, green spaces, and convenient access to local amenities. One of its biggest attractions is its waterfront location, with Hamworthy Park, beaches, and scenic harbour views providing excellent opportunities for walking, cycling, water sports, and outdoor recreation. The area has a strong sense of community, supported by local schools, supermarkets, shops, cafés, and leisure facilities, making it well suited to families, professionals, and retirees alike. Residents also benefit from good transport links, with easy access to Poole town centre, Bournemouth, and the wider Dorset area by road and rail. Hamworthy offers a mix of property types, from modern developments to established family homes, often at more competitive prices than some of Poole's more exclusive waterfront neighbourhoods. Its proximity to employment centres, marinas, and the Port of Poole also makes it an attractive location for those working locally. With its combination of natural beauty, everyday convenience, recreational opportunities, and welcoming community atmosphere, Hamworthy provides an appealing lifestyle for people seeking coastal living without sacrificing access to essential services and transport connections.
Description
Accommodation Comprises. Front door through to
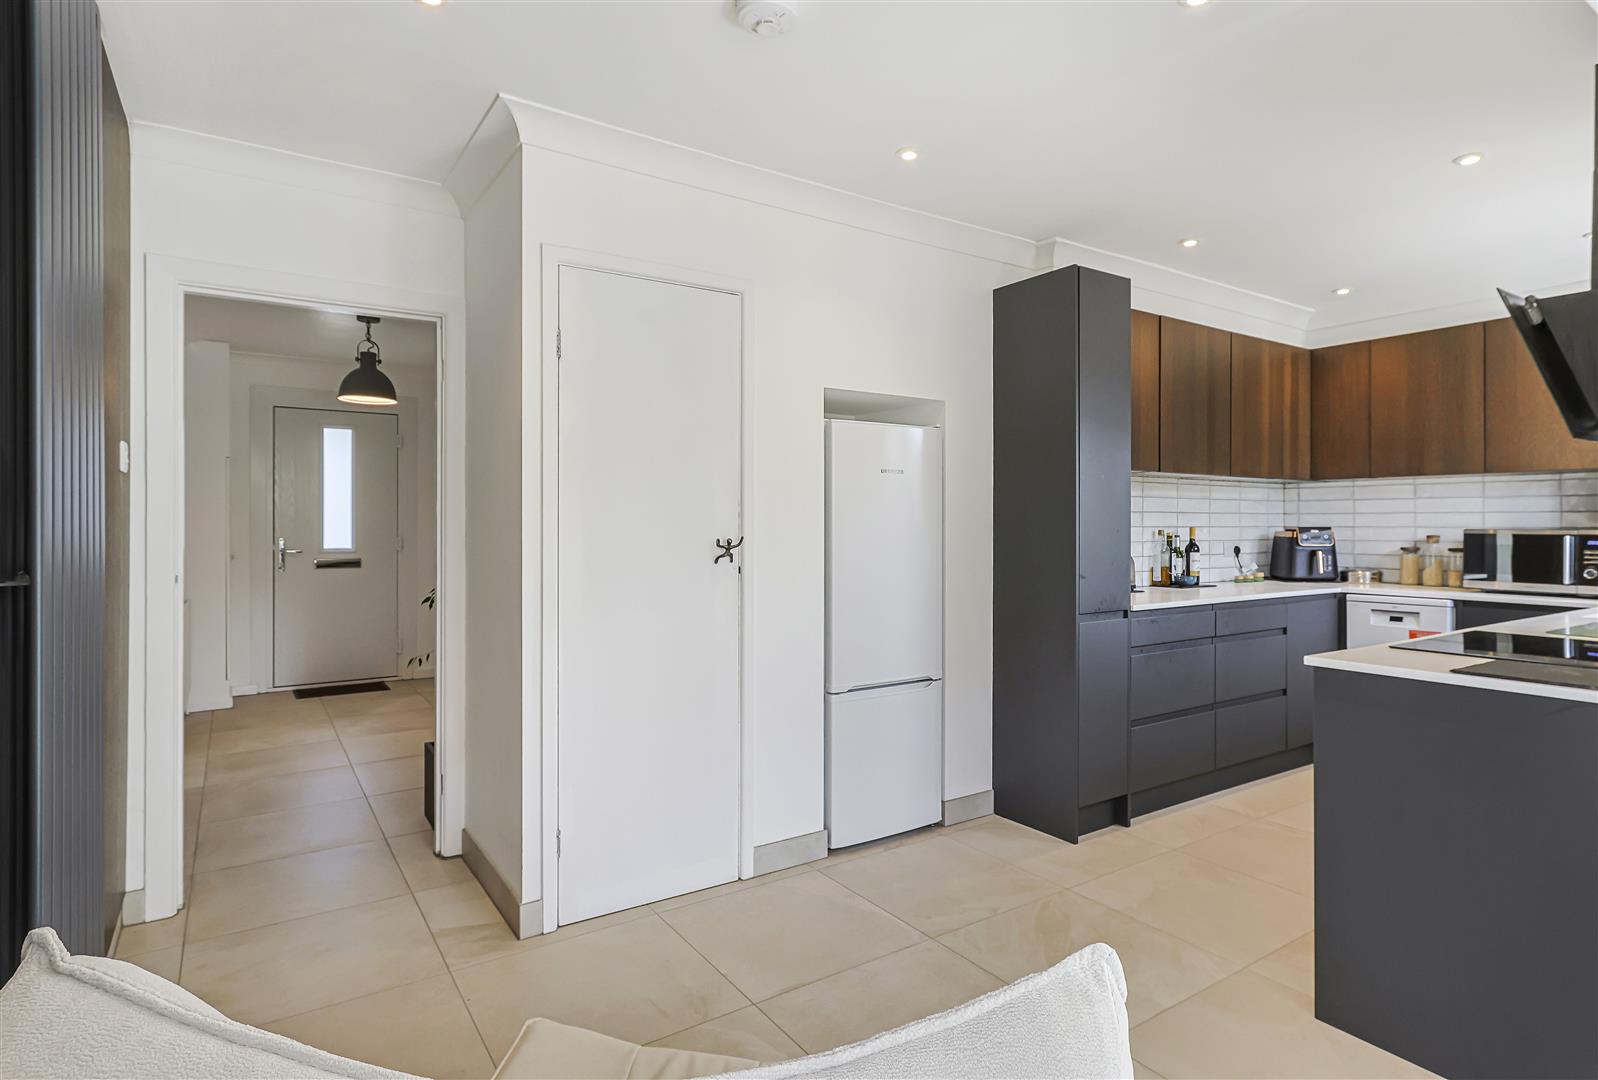
ENTRANCE HALL, hatch to loft space, door to all rooms, built in electric cupboard, porcelain tiled floor which leads through to
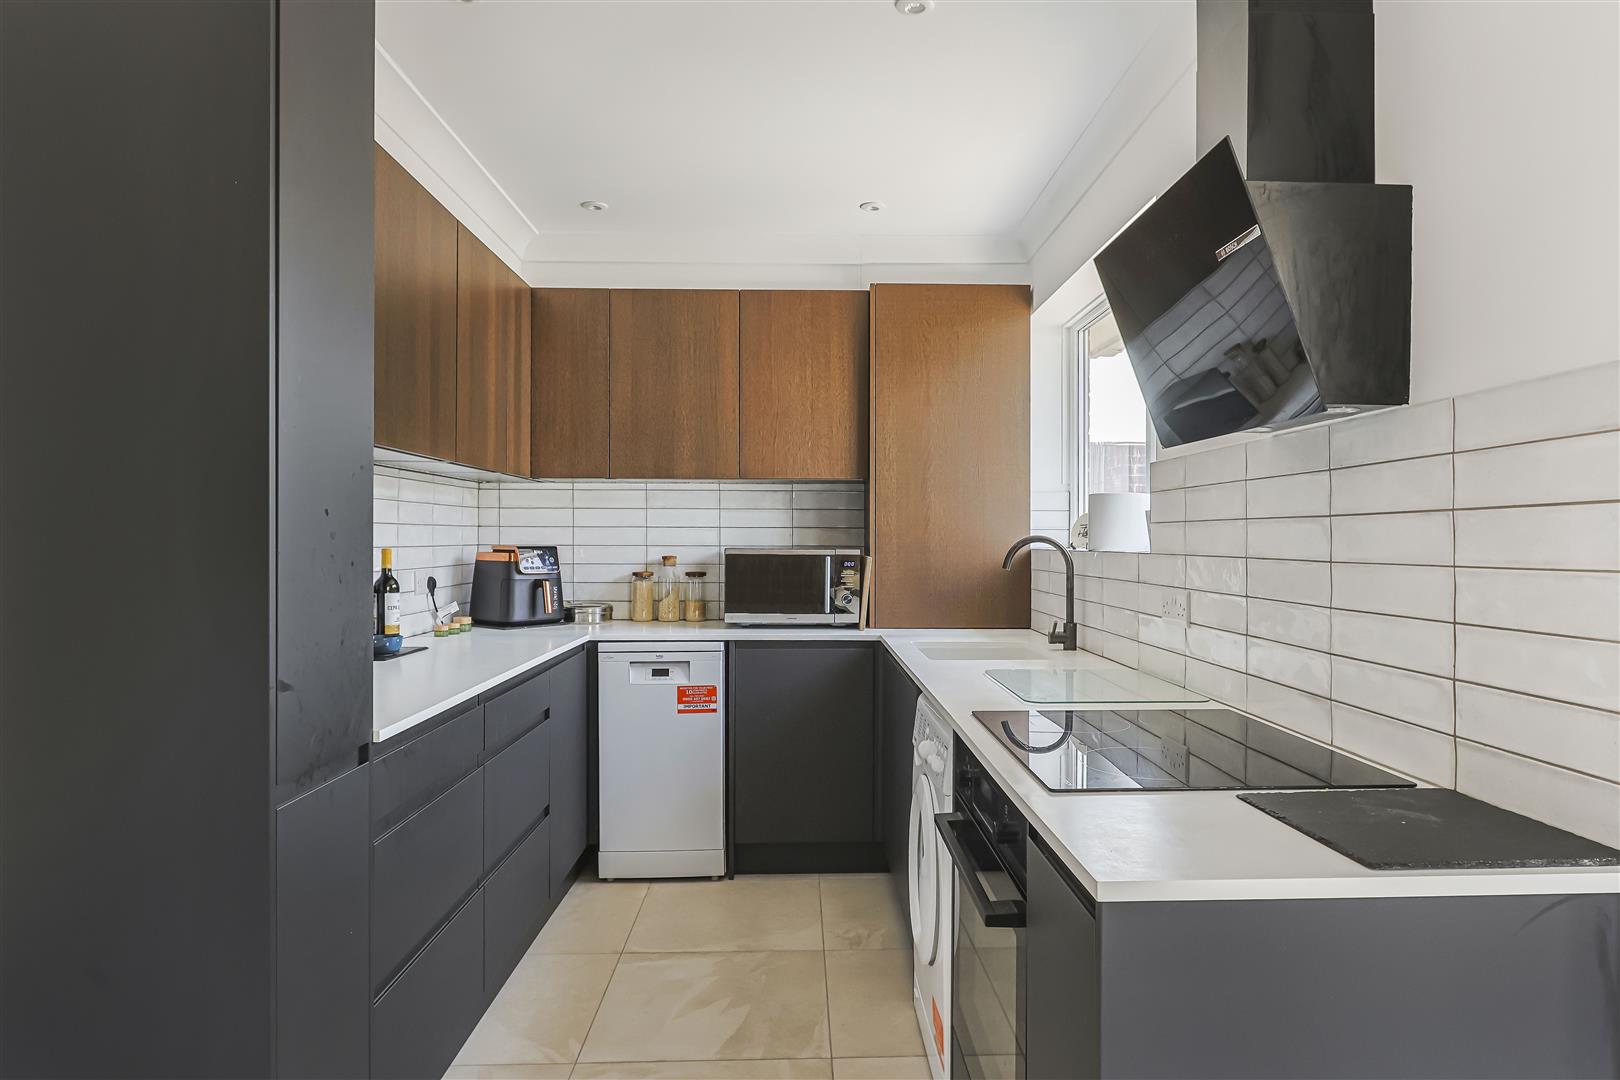
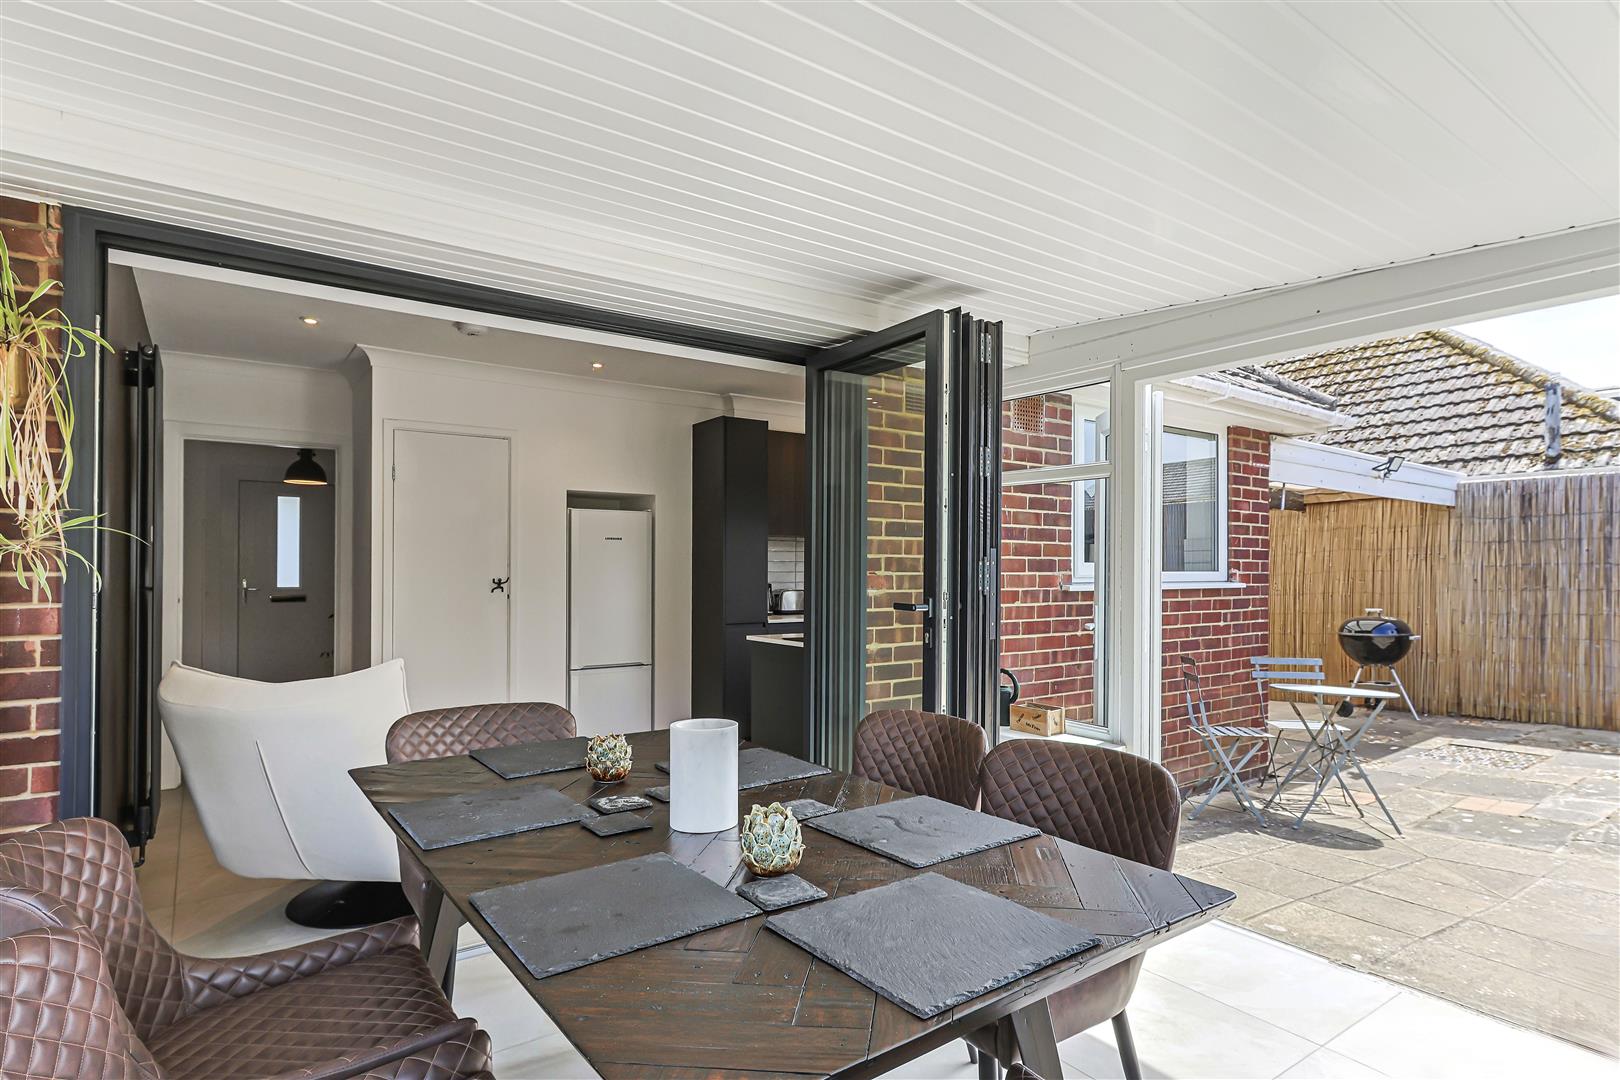
KITCHEN/DINER, a contemporary space open plan with modern fitted kitchen with white stone work top, range of eye and low level cupboards and drawers, space and plumbing for washing machine, dishwasher, space for fridge/freezer, built in electric oven and hob with extractor over, attractively tiled with further wooden panel walling, bi-fold doors opening to
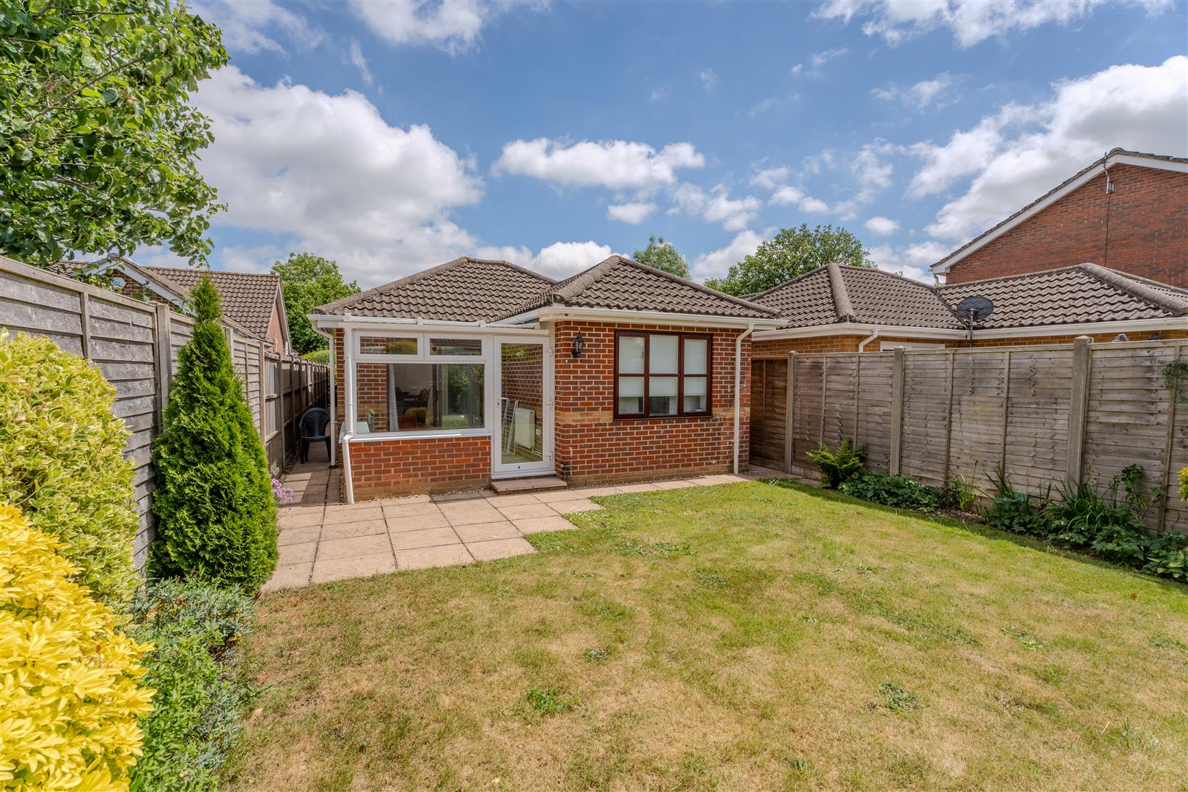
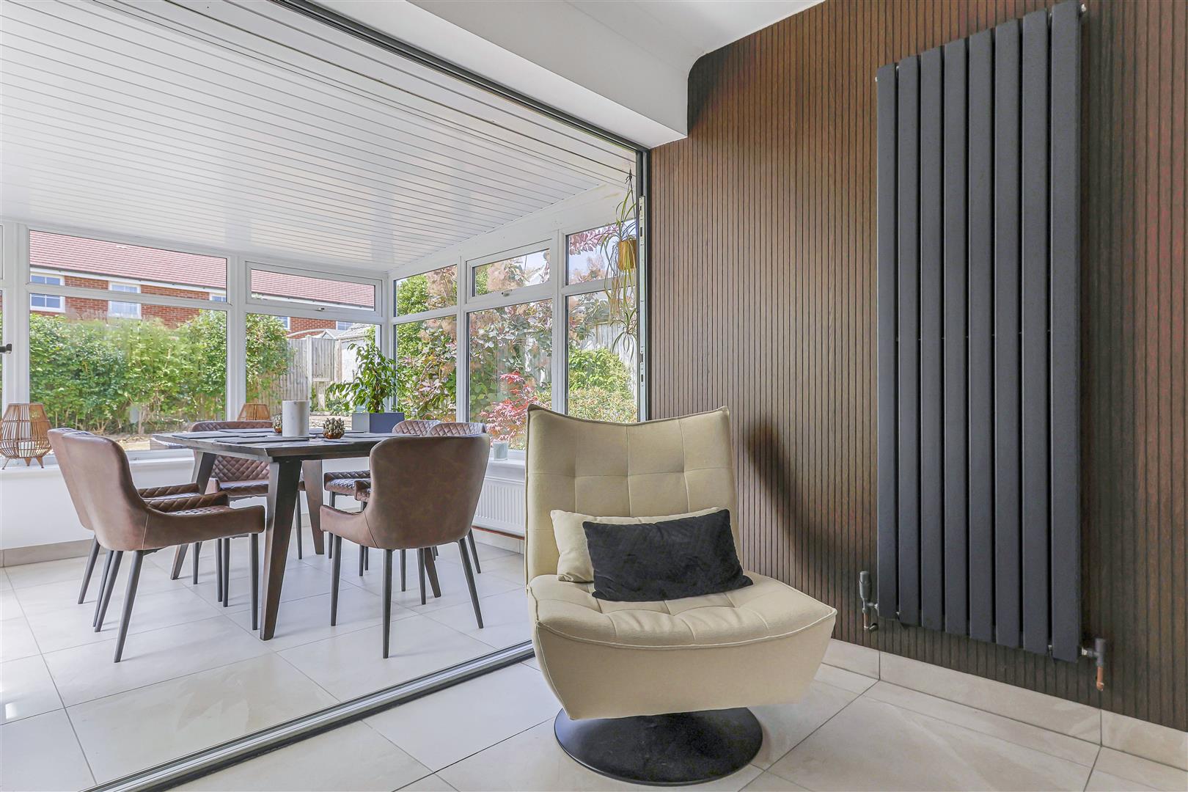
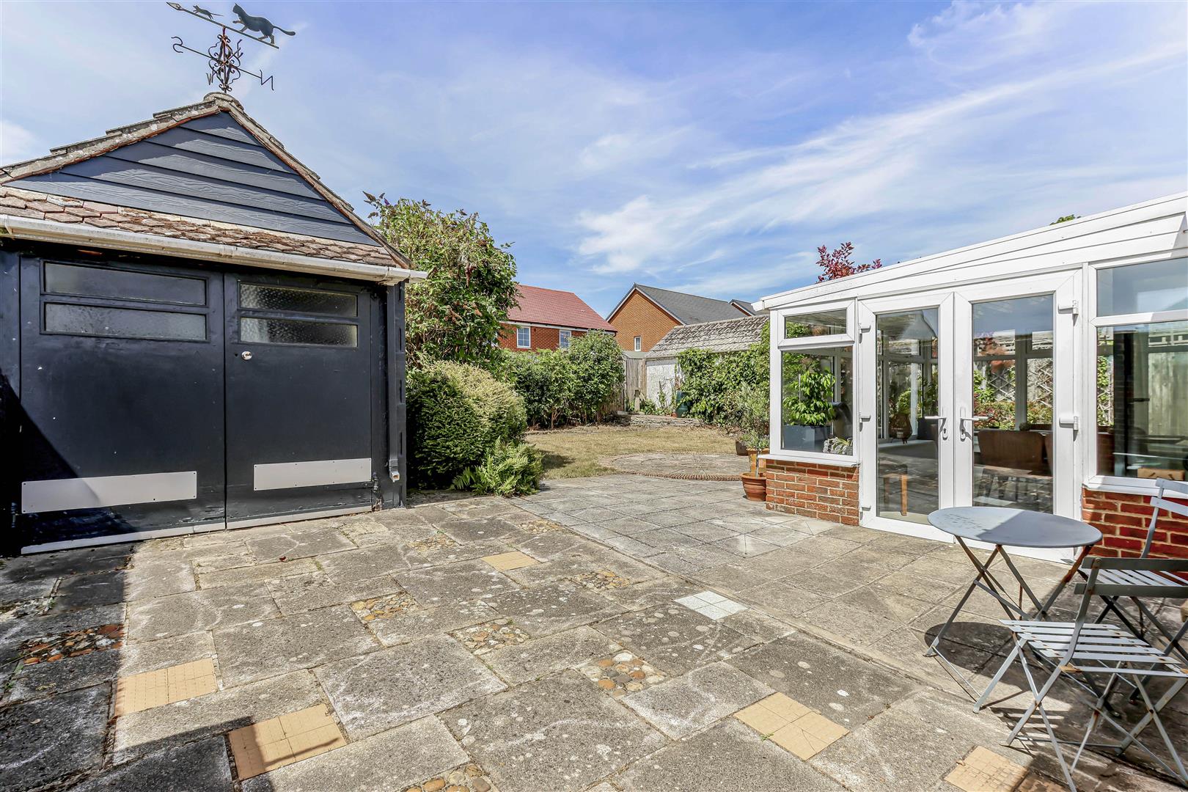
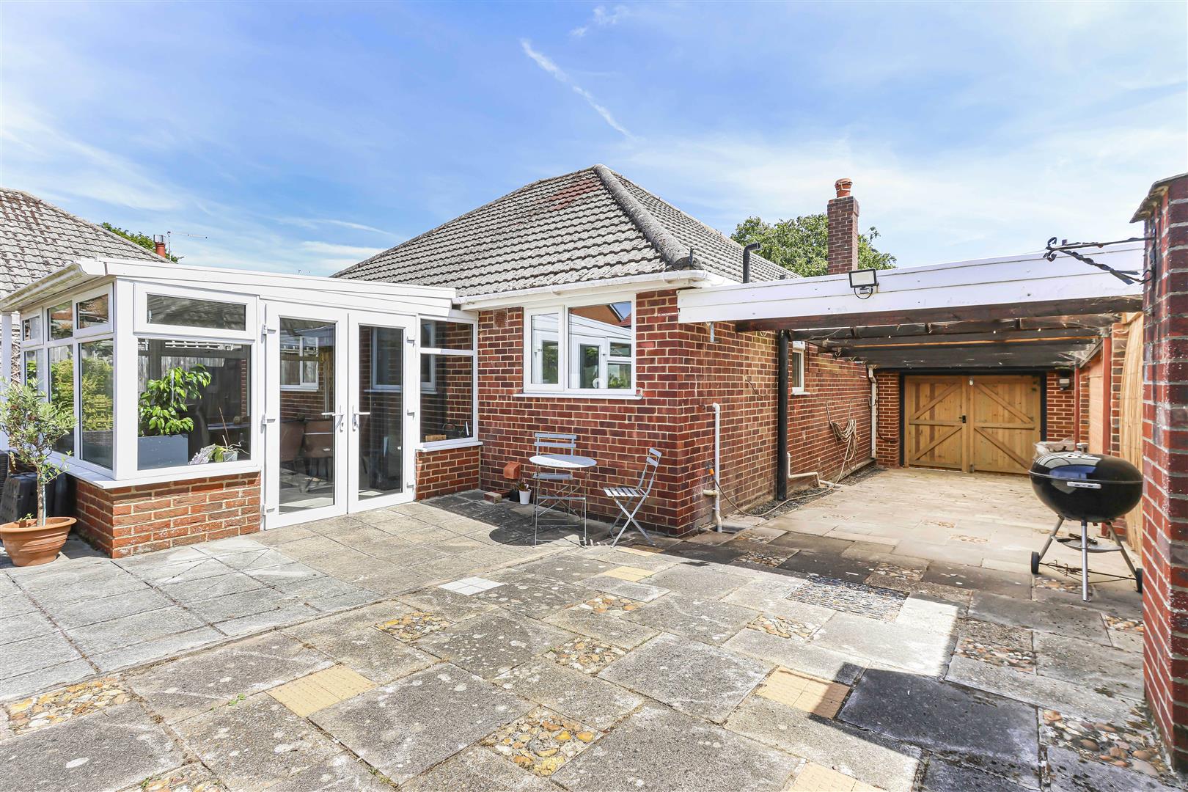
DINING/CONSERVATORY, all round year use with radiator. matching tiled flooring, double opening doors to rear.
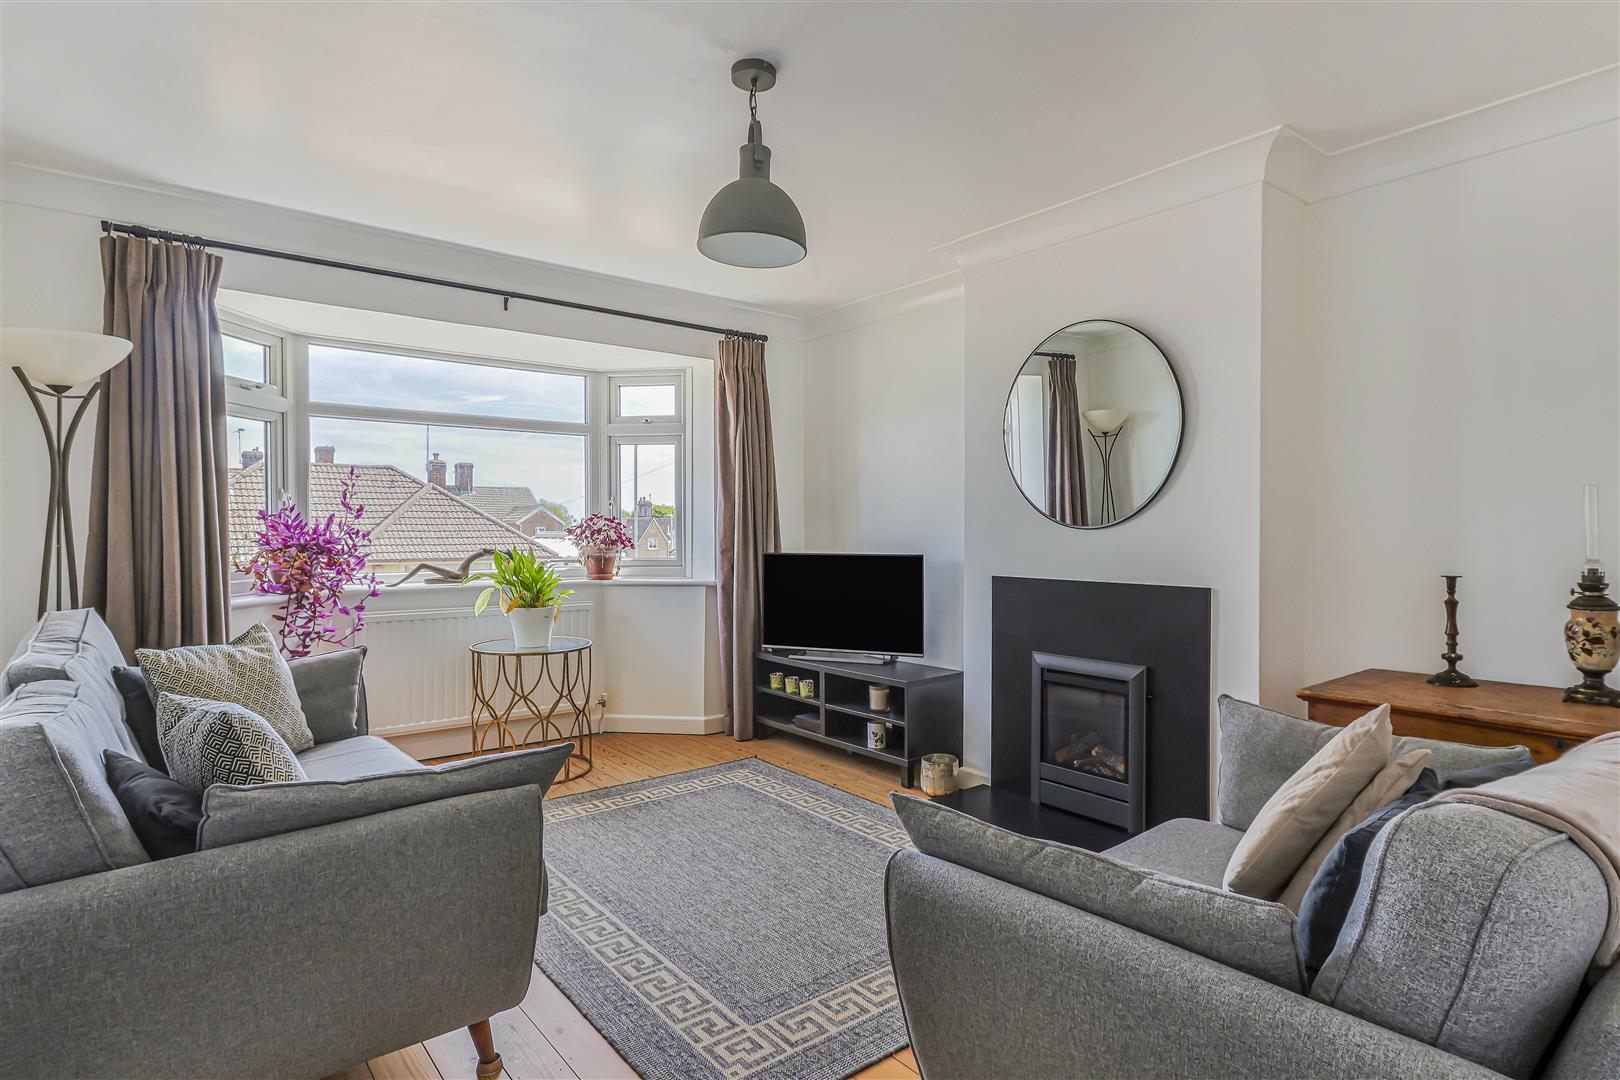
LOUNGE, wooden flooring, bay window to front aspect, modern fitted gas fire with surround and matching hearth.
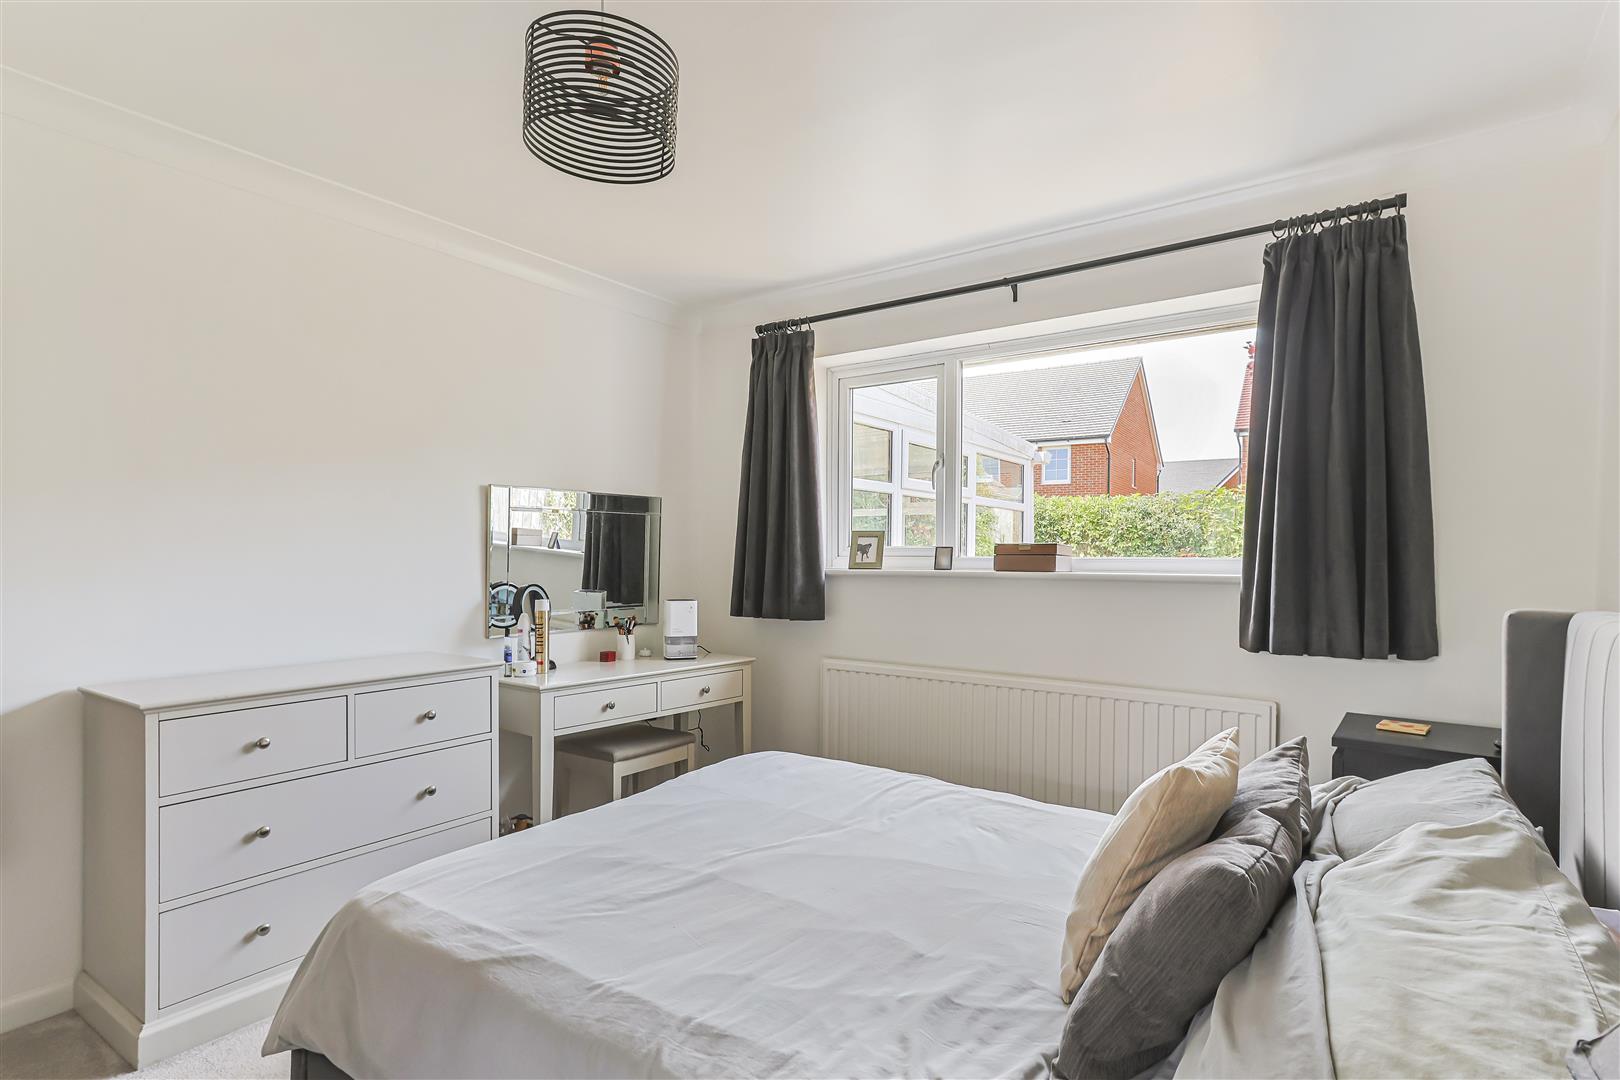
BEDROOM ONE, window to front, mirror fronted double wardrobe
BEDROOM TWO, window to rear, mirror fronted double wardrobe
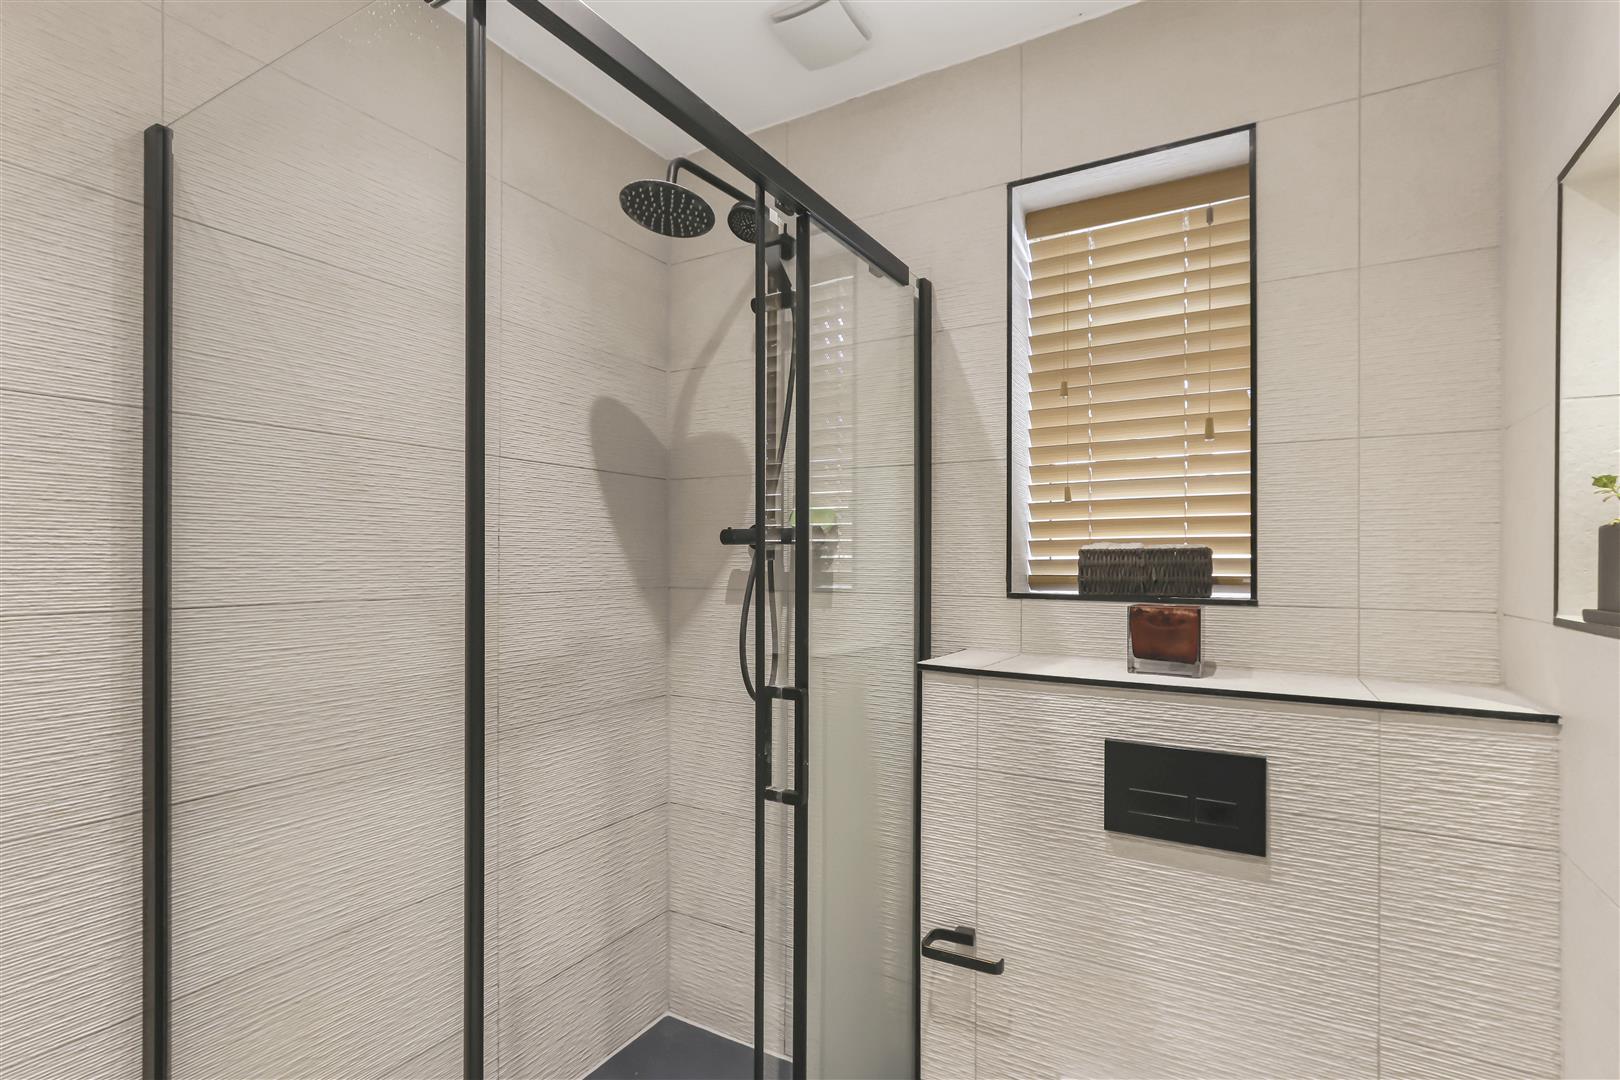
SHOWER ROOM, modern fitted room attractively tiled with with backlit display niches, walk in double shower, glazed screen, vanity wash hand basin, low level w.c, heated towel rail.
FRONT GARDEN, partly laid to lawn with various shrubs, drive to side providing PARKING, leading to secure wooden gates to CARPORT, good size and further parking if required ( ideal for boat/trailer etc ) GARAGE, power and light
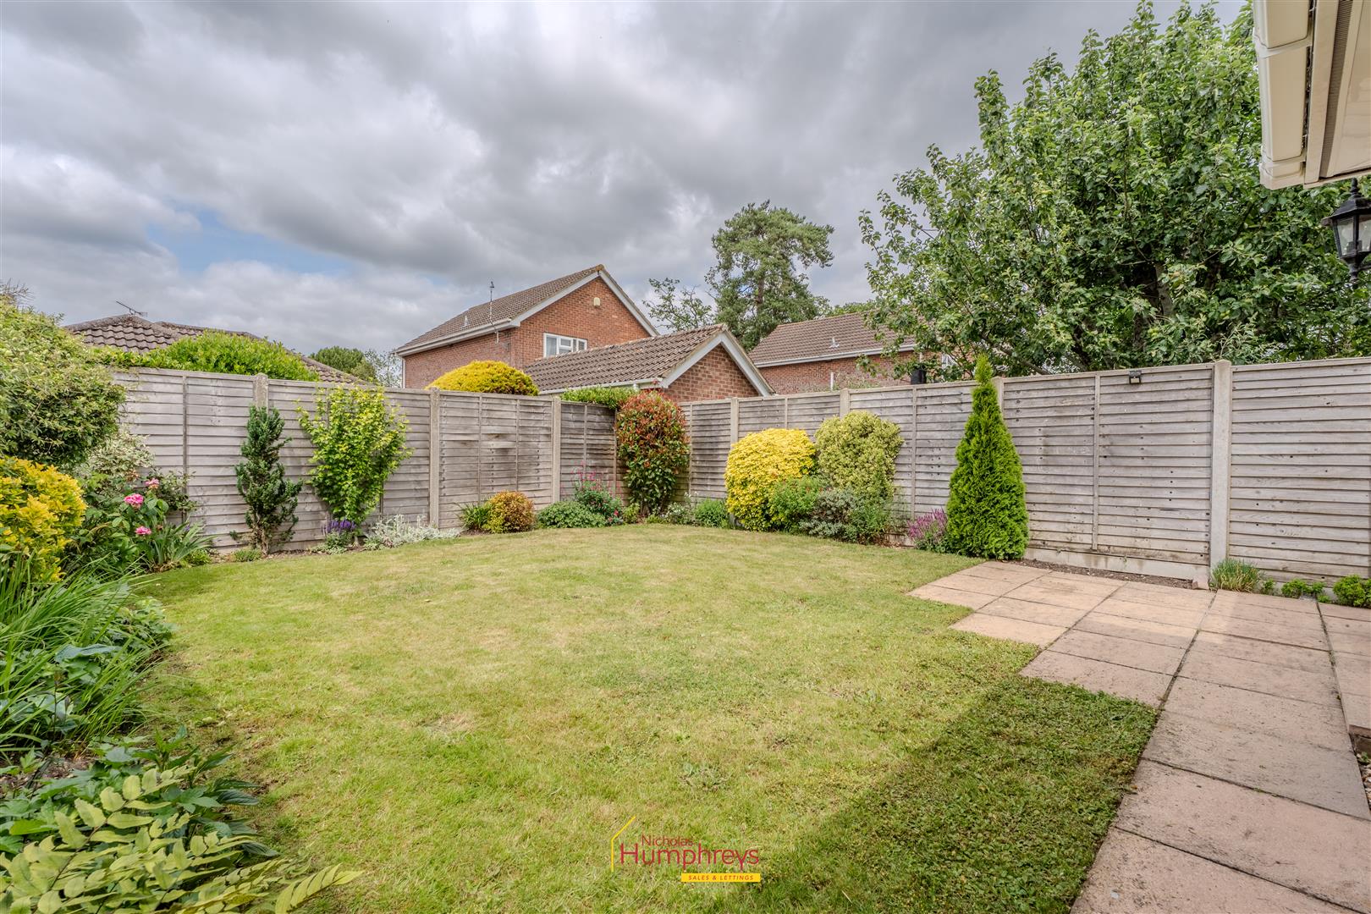
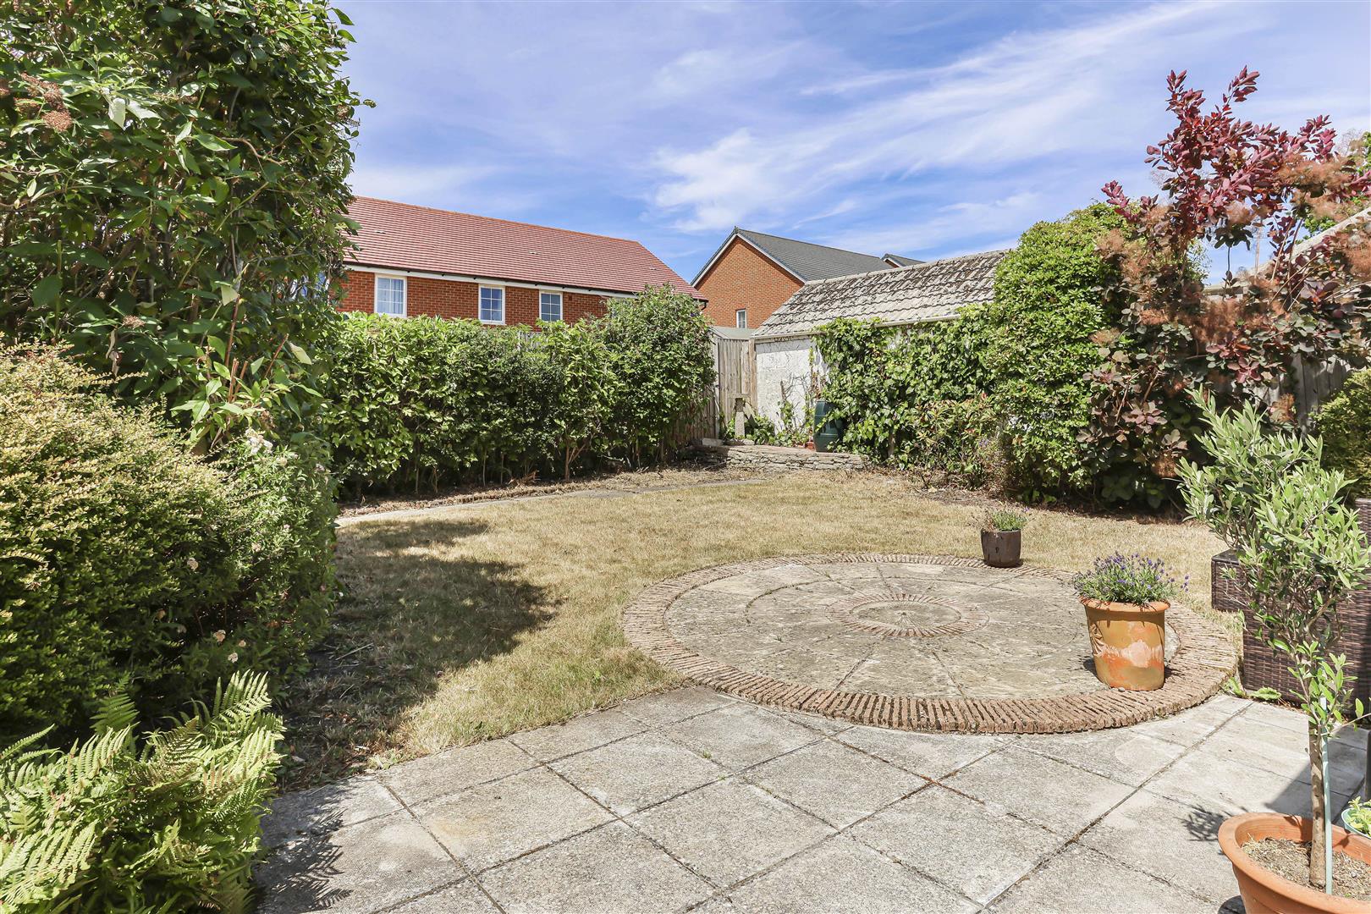
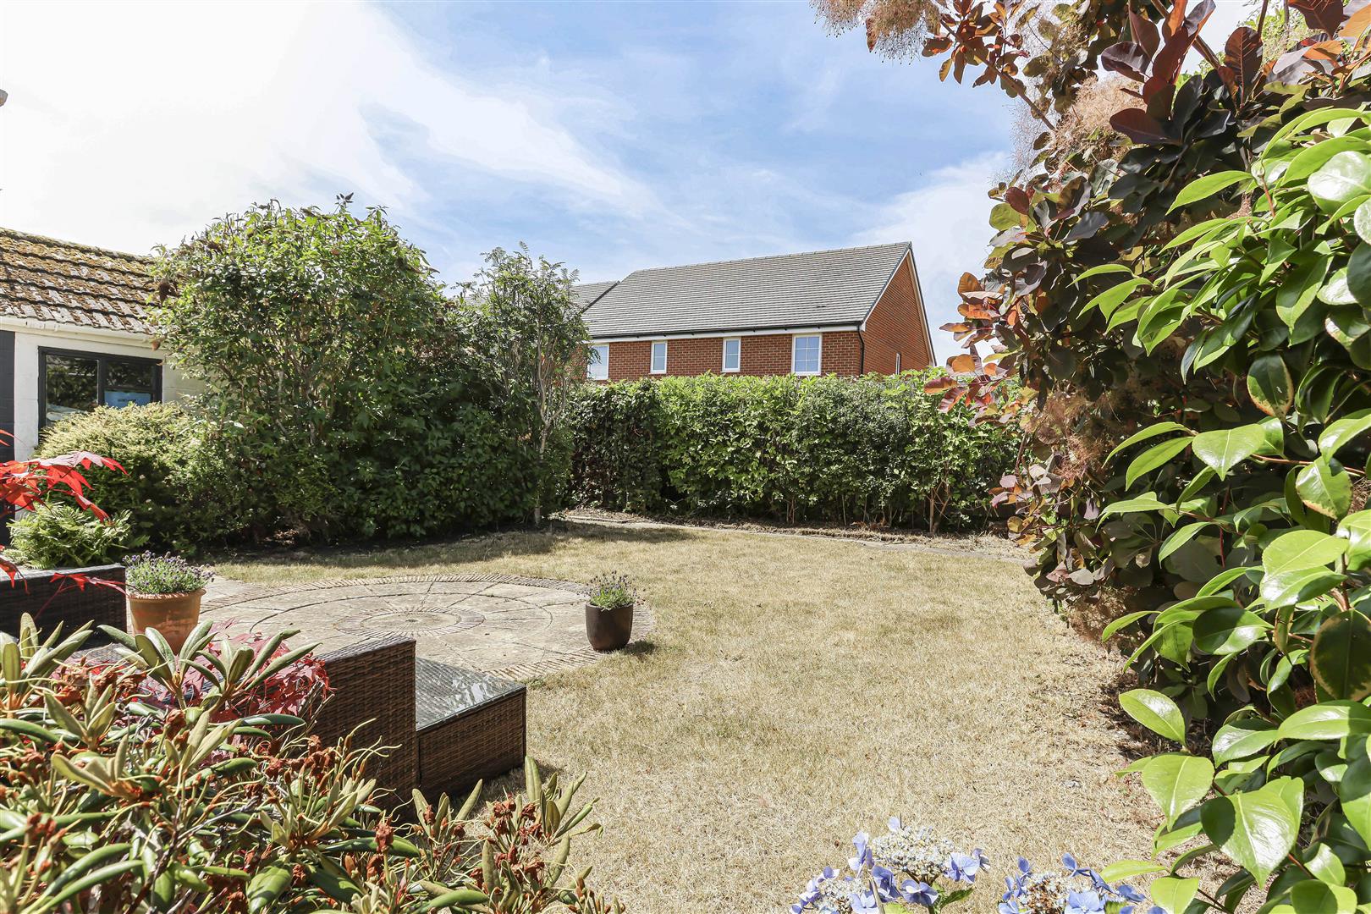
REAR GARDEN, part laid to lawn with mature flower and shrub borders, fully enclosed by wooden panel fencing.
Tenure
Freehold